
Search results for "Bertoia" in Home Design Ideas


 Spyglass Design, Inc.
View toward dining area with kitchen in background. Table is Saarinen Oval Dining Table in Calacutta marble, and Executive chairs, Bertoia bar stools at island.
Find the right local pro for your project

 Frank de Biasi Interiors
Example of a mountain style u-shaped medium tone wood floor enclosed kitchen design in Denver with blue backsplash, ceramic backsplash, stainless steel appliances, an island, raised-panel cabinets, light wood cabinets and soapstone countertops
Example of a mountain style u-shaped medium tone wood floor enclosed kitchen design in Denver with blue backsplash, ceramic backsplash, stainless steel appliances, an island, raised-panel cabinets, light wood cabinets and soapstone countertops
 Architrave Interiors
Alexandr Kotsoban Photography
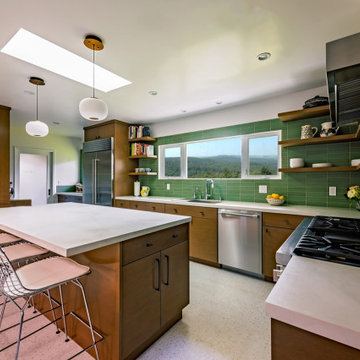
Inspiration for a mid-century modern l-shaped terrazzo floor and white floor kitchen remodel in Los Angeles with a single-bowl sink, flat-panel cabinets, green backsplash, ceramic backsplash, stainless steel appliances and an island
Inspiration for a mid-century modern l-shaped terrazzo floor and white floor kitchen remodel in Los Angeles with a single-bowl sink, flat-panel cabinets, green backsplash, ceramic backsplash, stainless steel appliances and an island

 Align Design LLC
A small nook at the far end of the kitchen was utilized as an eating area for the owner and his two children.
Kitchen - industrial kitchen idea in Grand Rapids
Kitchen - industrial kitchen idea in Grand Rapids

 Real Estate Judge
Kelly Peak
Open concept kitchen - small mid-century modern u-shaped concrete floor open concept kitchen idea in Phoenix with flat-panel cabinets, gray cabinets, quartz countertops, orange backsplash, porcelain backsplash and colored appliances
Open concept kitchen - small mid-century modern u-shaped concrete floor open concept kitchen idea in Phoenix with flat-panel cabinets, gray cabinets, quartz countertops, orange backsplash, porcelain backsplash and colored appliances


 Audrey Matlock Architect
Mid-sized minimalist light wood floor eat-in kitchen photo in New York with flat-panel cabinets, medium tone wood cabinets, granite countertops, stainless steel appliances and two islands

 INNER SPACE DESIGNS
The "Old Man" painting demands your attention. Harry Bertoia's Diamond chair is purposely placed so as to not block the art work. The wood burning fireplace was upgrade with a salvaged brass surround. The beautifully striated wood paddle and vintage .22 octagonal barrel Rossi shotgun are family heirlooms. This was how we originally styled the home. Wall to wall shelves were add later.

 SALA Architects
This 1963 architect designed home needed some careful design work to make it livable for a more modern couple, without forgoing its Mid-Century aesthetic. Designed by David Wagner, AIA with Marta Snow, AIA.

 Jennifer Butler Design
Once an underutilized dinette area, now a Peruvian Walnut countertop eating area was designed as an extension to the existing shorter island. Thoughtfully planned, this simple modification energizes and expands the renovated kitchen creating more usable space without adding any square footage.
Bill Lindhout Photography


 Real Estate Judge
Kelly Peak
Inspiration for a small 1950s u-shaped concrete floor open concept kitchen remodel in Phoenix with flat-panel cabinets, gray cabinets, quartz countertops, orange backsplash, porcelain backsplash and colored appliances
Inspiration for a small 1950s u-shaped concrete floor open concept kitchen remodel in Phoenix with flat-panel cabinets, gray cabinets, quartz countertops, orange backsplash, porcelain backsplash and colored appliances


 Sarah Zimmerman Architect
Custom kitchen with wolf and subzero appliances, Icestone counters, glass tile backsplashes, custom cabinets, Sun tunnel skylights, and recessed LED lighting. The pendants lights are Sonneman Teardrop and the island chairs are Bertoia.

 User
Horizontal grain sapelle mahogany kitchen with oil rubbed bronze tab pull accents. Vibrant yellow backsplash by Heath Ceramics
Inspiration for a mid-sized modern u-shaped light wood floor kitchen remodel in Denver with a double-bowl sink, flat-panel cabinets, medium tone wood cabinets, quartz countertops, yellow backsplash, stainless steel appliances and a peninsula
Inspiration for a mid-sized modern u-shaped light wood floor kitchen remodel in Denver with a double-bowl sink, flat-panel cabinets, medium tone wood cabinets, quartz countertops, yellow backsplash, stainless steel appliances and a peninsula
 User
Hillcrest Residence by Tonic Design
Photo © Keith Isaacs
Living room - contemporary open concept medium tone wood floor and brown floor living room idea in Raleigh with white walls and a standard fireplace
Living room - contemporary open concept medium tone wood floor and brown floor living room idea in Raleigh with white walls and a standard fireplace

 Chapin Interiors
Architecture: Saniee Architects
Photographer: David Sundberg
Kitchen - transitional kitchen idea in New York
Kitchen - transitional kitchen idea in New York
26