
Search results for "Bertoia" in Home Design Ideas


Find the right local pro for your project

 Rusk Renovations
 Inc.: Contractor,
Felicitas Oefelien: Interior Designer,
Matthew Baird: Architect,
Elizabeth Felicella: Photographer
Trendy medium tone wood floor great room photo in New York with white walls
Trendy medium tone wood floor great room photo in New York with white walls

 Crush Collective
SpaceCrafting
Example of a small danish l-shaped light wood floor eat-in kitchen design in Minneapolis with an undermount sink, glass-front cabinets, white cabinets, quartz countertops, white backsplash, white appliances and an island
Example of a small danish l-shaped light wood floor eat-in kitchen design in Minneapolis with an undermount sink, glass-front cabinets, white cabinets, quartz countertops, white backsplash, white appliances and an island

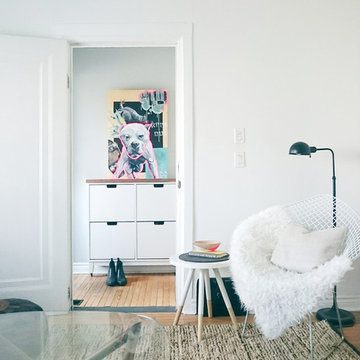


 Inviting Interiors, LLC
Boys bedroom with custom sailing photograph wall mural.
Bedroom - eclectic medium tone wood floor bedroom idea in Philadelphia with gray walls
Bedroom - eclectic medium tone wood floor bedroom idea in Philadelphia with gray walls

 SALA Architects
This 1963 architect designed home needed some careful design work to make it livable for a more modern couple, without forgoing its Mid-Century aesthetic. Designed by David Wagner, AIA with Marta Snow, AIA.

 Rick Moll Photography
Rick Moll
Inspiration for a transitional medium tone wood floor and brown floor bedroom remodel in Atlanta with gray walls
Inspiration for a transitional medium tone wood floor and brown floor bedroom remodel in Atlanta with gray walls

 Atelier 616 Interiors, LLC
Photo: Cynthia Chung
Home office - contemporary home office idea in New York
Home office - contemporary home office idea in New York

 Amanda Webster Design
Photo- Renae Lilly
Eat-in kitchen - contemporary medium tone wood floor eat-in kitchen idea in Chicago with a double-bowl sink, shaker cabinets, white cabinets, gray backsplash, stainless steel appliances and an island
Eat-in kitchen - contemporary medium tone wood floor eat-in kitchen idea in Chicago with a double-bowl sink, shaker cabinets, white cabinets, gray backsplash, stainless steel appliances and an island
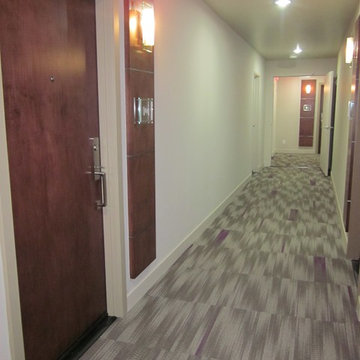


 Hulburd Design
Tim Griffith
Large minimalist formal and open concept medium tone wood floor living room photo in San Francisco with white walls, a standard fireplace, a plaster fireplace and no tv
Large minimalist formal and open concept medium tone wood floor living room photo in San Francisco with white walls, a standard fireplace, a plaster fireplace and no tv

 JayMarc Homes
Open concept with casual eating nook. Kitchen and nook look into great room.
Kitchen/dining room combo - large contemporary l-shaped medium tone wood floor and brown floor kitchen/dining room combo idea in Seattle with flat-panel cabinets, gray cabinets, quartz countertops, gray backsplash, stainless steel appliances, an island, white countertops and white walls
Kitchen/dining room combo - large contemporary l-shaped medium tone wood floor and brown floor kitchen/dining room combo idea in Seattle with flat-panel cabinets, gray cabinets, quartz countertops, gray backsplash, stainless steel appliances, an island, white countertops and white walls


 Jennifer McGahan Interiors
Example of a mid-sized minimalist l-shaped dark wood floor eat-in kitchen design in Ottawa with flat-panel cabinets, white cabinets, quartzite countertops, beige backsplash, glass tile backsplash, white appliances and an island


 Bella Domicile
Dale Hall Photography, LLC
Inspiration for a contemporary u-shaped kitchen remodel in Milwaukee with an undermount sink, flat-panel cabinets, light wood cabinets, quartzite countertops, white backsplash, stone slab backsplash and stainless steel appliances
Inspiration for a contemporary u-shaped kitchen remodel in Milwaukee with an undermount sink, flat-panel cabinets, light wood cabinets, quartzite countertops, white backsplash, stone slab backsplash and stainless steel appliances
30