
Search results for "Bertoia" in Home Design Ideas

 Jennifer McGahan Interiors
Example of a mid-sized minimalist l-shaped dark wood floor eat-in kitchen design in Ottawa with flat-panel cabinets, white cabinets, quartzite countertops, beige backsplash, glass tile backsplash, white appliances and an island


Find the right local pro for your project


 EAG Studio
OpenHomes Photography
Huge transitional light wood floor great room photo in San Francisco with white walls
Huge transitional light wood floor great room photo in San Francisco with white walls

 Rose-Leigh Design
Window composed with Paintings.
Stained Edgeworth Wood Floor.
Noguchi floor lamp, Heywood Wakefield coffee table, Bertoia Diamond Chairs.
Living room - contemporary living room idea in Seattle
Living room - contemporary living room idea in Seattle


 Imbue Design
living room - looking east toward dining room -- Imbue Design
Inspiration for a huge modern loft-style concrete floor and gray floor living room remodel in Salt Lake City with white walls, a hanging fireplace and a wall-mounted tv
Inspiration for a huge modern loft-style concrete floor and gray floor living room remodel in Salt Lake City with white walls, a hanging fireplace and a wall-mounted tv


 jennifer rhode design
bob carmichael photos
the simple, white furnishings in this child's room allow the colorful artwork, bedding and baskets to shine.
Inspiration for a bedroom and mid-sized contemporary girl dark wood floor kids' bedroom remodel in San Francisco with white walls
Inspiration for a bedroom and mid-sized contemporary girl dark wood floor kids' bedroom remodel in San Francisco with white walls

 Tobin Dougherty Architects
Carefully sited onto its environment, this dwelling was placed to reveal a magnificent vista. Maximizing the use of the site by creating stepped terraces that envelope the residence and frame the spectacular views. The long reflecting pool provides its orientation amongst the sweeping panorama of the surrounding hills that enhance the relationship of the interior and exterior spaces of this multi-story home. The dynamic thrust of the soaring inverted roof meets the landscape beneath a dominant overhang. The result is a sense of protected openness and freedom within expansive interior space surrounded by glass.
www.bernardandre.com

 Michele Dugan Design, LLC
Sean Malone Photography
Inspiration for a contemporary kitchen remodel in San Francisco
Inspiration for a contemporary kitchen remodel in San Francisco

 Hufft
Mike Sinclair
Inspiration for a contemporary l-shaped light wood floor and brown floor open concept kitchen remodel in Kansas City with flat-panel cabinets, medium tone wood cabinets, white backsplash, paneled appliances, an island and white countertops
Inspiration for a contemporary l-shaped light wood floor and brown floor open concept kitchen remodel in Kansas City with flat-panel cabinets, medium tone wood cabinets, white backsplash, paneled appliances, an island and white countertops

 Jennifer McGahan Interiors
Example of a mid-sized minimalist l-shaped dark wood floor eat-in kitchen design in Ottawa with flat-panel cabinets, white cabinets, quartzite countertops, beige backsplash, glass tile backsplash, white appliances and an island

 ARCHIFORMS studio
Inspiration for a small mid-century modern loft-style painted wood floor bedroom remodel with white walls
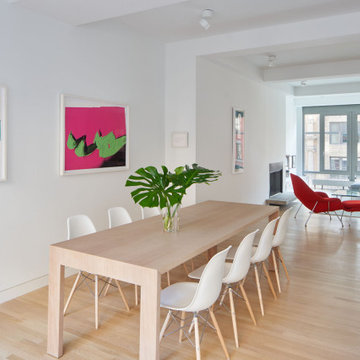
 Audrey Matlock Architect
Mid-sized minimalist light wood floor, beige floor and exposed beam kitchen/dining room combo photo in New York with white walls, a standard fireplace and a metal fireplace

 Soul Interiors Design, LLC
Our clients desired to keep their original 1950’s wood cabinetry but update their tired laminate counters and dated appliances. Our solution was to install striking cobalt blue Silestone countertops to complement the original cabinetry while providing a durable work surface for prep. In addition, existing cabinetry was retro-fitted to accept modern appliances (no easy task!) and a more functional eating bar was added. Retro Bertoia-inspired bar stools complement the vintage kitchen’s new aesthetic.
32