
Search results for "Bertoia" in Home Design Ideas

 Hanover Custom Homes, LLC
Transitional freestanding desk light wood floor and beige floor home office photo in Dallas with white walls

 True Design
Photographed by Lonny
Living room - contemporary open concept dark wood floor living room idea in New Orleans with a bar, brown walls, a standard fireplace, a stone fireplace and a wall-mounted tv
Living room - contemporary open concept dark wood floor living room idea in New Orleans with a bar, brown walls, a standard fireplace, a stone fireplace and a wall-mounted tv


Find the right local pro for your project

 Michael Hsu Office of Architecture
Example of a trendy kitchen design in Austin with an undermount sink, flat-panel cabinets, light wood cabinets, stainless steel appliances, white walls and an island

 Tom Hurt Architecture
Booth seating creates a little dining nook.
Photo: Ryan Farnau
1960s kitchen photo in Austin with solid surface countertops and an island
1960s kitchen photo in Austin with solid surface countertops and an island


 Sarah Jefferys Architecture + Interiors
10' high glass sliding doors
Inspiration for a contemporary dining room remodel in New York with white walls
Inspiration for a contemporary dining room remodel in New York with white walls


 Anjie Cho Architect PLLC
mid century styled home
Inspiration for a small mid-century modern open concept medium tone wood floor and brown floor living room remodel in New York with white walls and a tv stand
Inspiration for a small mid-century modern open concept medium tone wood floor and brown floor living room remodel in New York with white walls and a tv stand

 Sarah Townson
 of Brick Row
Mid-sized danish kitchen/dining room combo photo in Toronto with white walls and a standard fireplace
Mid-sized danish kitchen/dining room combo photo in Toronto with white walls and a standard fireplace

 Guggenheim Architecture + Design Studio
Modern open-plan kitchen with concrete floors and stainless kitchen island
Inspiration for a small farmhouse l-shaped concrete floor and gray floor open concept kitchen remodel in Hawaii with flat-panel cabinets, light wood cabinets, quartz countertops, white backsplash, ceramic backsplash, stainless steel appliances, an island and gray countertops
Inspiration for a small farmhouse l-shaped concrete floor and gray floor open concept kitchen remodel in Hawaii with flat-panel cabinets, light wood cabinets, quartz countertops, white backsplash, ceramic backsplash, stainless steel appliances, an island and gray countertops
 Align Design LLC
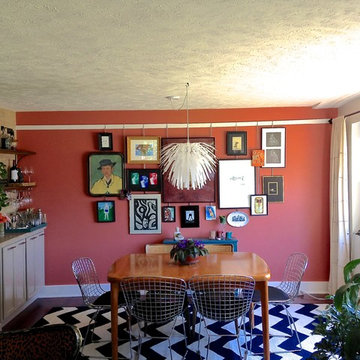
An accent wall in the dining room serves as the gallery wall for the space.
Example of a small eclectic home design design in Grand Rapids
Example of a small eclectic home design design in Grand Rapids

 Jennifer McGahan Interiors
Eat-in kitchen - mid-sized modern l-shaped dark wood floor eat-in kitchen idea in Ottawa with flat-panel cabinets, white cabinets, quartzite countertops, beige backsplash, glass tile backsplash, white appliances and an island

 Jennifer McGahan Interiors
Inspiration for a mid-sized modern l-shaped dark wood floor eat-in kitchen remodel in Ottawa with flat-panel cabinets, white cabinets, quartzite countertops, beige backsplash, glass tile backsplash, white appliances and an island

 GreenEastman, LLC
Green Eastman, DaliaDesign Group,
Eat-in kitchen - mid-sized eclectic u-shaped light wood floor eat-in kitchen idea in Portland with a double-bowl sink, recessed-panel cabinets, light wood cabinets, laminate countertops, brown backsplash, ceramic backsplash and stainless steel appliances
Eat-in kitchen - mid-sized eclectic u-shaped light wood floor eat-in kitchen idea in Portland with a double-bowl sink, recessed-panel cabinets, light wood cabinets, laminate countertops, brown backsplash, ceramic backsplash and stainless steel appliances


 The Value Of Architecture
Corinne de Korver Photography
Inspiration for a contemporary open concept living room remodel in Austin
Inspiration for a contemporary open concept living room remodel in Austin
31