
Search results for "Best front elevation" in Home Design Ideas

 Springer Architects
The design of the Chamberlin Murrane house, a renovated 1960’s Deck House, optimizes views of the bay with large expanses of glass and roof terraces stepping down toward the water. A wood slat screening system layered upon the traditional clapboard facade of the house provides a level of privacy for the exterior stairs and terraces while visually integrating the enclosed and open spaces of the home in a contemporary way.

 Ronald Johnston and Associates, Architects
Example of a mid-sized classic red two-story brick gable roof design in Baltimore with a shingle roof

 ELENI DECOR
Example of a large classic white concrete fiberboard exterior home design in Venice with a hip roof
Find the right local pro for your project

 General Assembly
Joe Fletcher
Mid-sized danish open concept light wood floor living room photo in New York with white walls, no tv, a standard fireplace and a metal fireplace
Mid-sized danish open concept light wood floor living room photo in New York with white walls, no tv, a standard fireplace and a metal fireplace

 California Closets - Northern & Central Florida
Walk-in closet - large transitional gender-neutral dark wood floor walk-in closet idea in Jacksonville with recessed-panel cabinets and white cabinets



Sponsored
Columbus, OH

Structural Remodeling
Franklin County's Heavy Timber Specialists | Best of Houzz 2020!

 Gardner Homes
This unique farmhouse kitchen is a throw-back to the simple yet elegant white 3x6 subway tile, glass cabinetry, and spacious 12 foot white quartz island. The subway tile has been extended into the interior cabinets, making the kitchen feel even lighter and brighter. With a farmhouse apron front sink and a 36" cooktop, this kitchen is a dreamy place to whip up some comfort food.


 KHE Construction Corporation
This photo was taken as the sun was slipping down into the bay on the west side of Long Beach Island, NJ. Sparkling beveled glass is not only beautiful on the exterior; it sends prisms of light across the many varied surfaces of the great room inside the front door. It's all in the details; a truly amazing space.





Sponsored
Fredericksburg, OH

High Point Cabinets
Columbus' Experienced Custom Cabinet Builder | 4x Best of Houzz Winner


 kbh architects, ltd.
A detail shot of the rear shows a glassy stairwell and balcony above with glass railings.
Photo by Kim haig
Large modern beige three-story stucco exterior home idea with a hip roof
Large modern beige three-story stucco exterior home idea with a hip roof


 Organized Living
New Reveal for freedomRail puts everything you need right at your fingertips. Choose from canvas baskets, laundry hampers, slide out shoe shelves, pant racks and more! Available in white and nickel at OrganizedLiving.com.

Sponsored
Columbus, OH

Hope Restoration & General Contracting
Columbus Design-Build, Kitchen & Bath Remodeling, Historic Renovations

 4 Seasons Painting & Landscaping
We updated this front porch with a new coat of paint to match the siding of the house, and also gave a fresh coat of paint to their wrought iron fence.

 GOGO Design Group
A Master Bedroom washed with sunlight and tranquil color
Establishing a serene gray and aqua color palette, the Master Bedroom serves as a family oasis, where our clients can share both alone time with each other and snuggle/reading time with their children. We created a seating zone flanked by a unique collage wall that documents the client’s connection to family and passion for travel. A treasured antique radio purchased by the man of the house perches on a pair of nesting tables and offers that Vintage flair that punctuates the entire home.
 Construction Straight Up
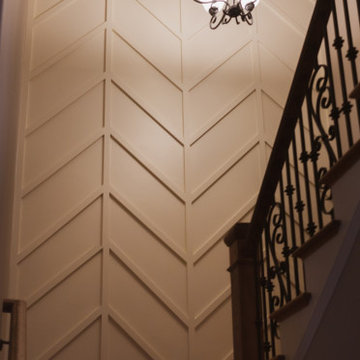
What a dramatic statement the herringbone accent wall makes in this stairwell.
228