
Search results for "Best front elevation" in Home Design Ideas


 Touijer Designs
Example of a mid-sized transitional boy carpeted and multicolored floor nursery design in New York with white walls
 Windy City Painters
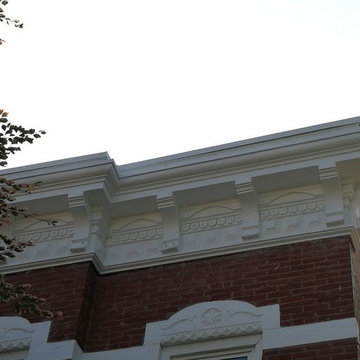
Rust was removed with angle grinder. Attachment used: 40 grit flap discs and twisted wire cups.
All cleaned, grinded areas was primed with rust converting primer - Rust Destroyer. Rust converting primer works much better that rust inhibitive primers (cheaper products).
Matal was finished with Sherwin Williams Pro Industrial Urethane Enamel.
Cornice was finished the same way but topcoated with white Urethane Enamel.
Chicago painters cleaned job site and marked fence with "Wet Paint" signs.
The project was finished in two days, with no paint spills on the concrete, no damages etc.
Chicago painters. Oskar M.
Find the right local pro for your project

 Fraerman Associates Architecture
Eric Hausman Photography
Example of a beach style light wood floor living room design in Chicago with gray walls, a stone fireplace and a standard fireplace
Example of a beach style light wood floor living room design in Chicago with gray walls, a stone fireplace and a standard fireplace


 Grigsby Construction
Stacked Crown
Large open concept family room photo in Birmingham with a wall-mounted tv
Large open concept family room photo in Birmingham with a wall-mounted tv



 The Rinfret Group
Small transitional single-wall dark wood floor and brown floor bar cart photo in New York with no sink and open cabinets
 Drury Design
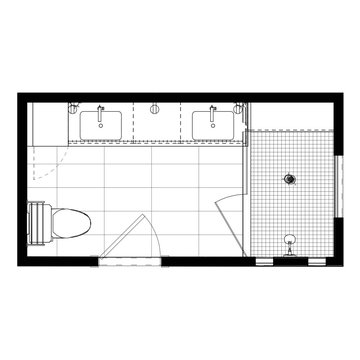
This client is in the beauty industry, so – in additional to great style – she has more beauty products than most people do. Before the renovation, there were products all over the counters and in temporary roll-in shelving units that got wheeled into the bathroom.
It was time for a change.
Design objectives:
-Add tons of storage
-Feature blingy, reflective materials
-Improve lighting
-Omit unused built-in tub
-Create a large luxurious shower
-Include large mirrors to the ceiling
THE REMODEL
With the right storage solutions, a bathroom loaded with products and gadgets can look virtually empty. Elegance and order contribute to living life artfully.
Design challenges:
-Standard vanities don’t offer much storage
-The existing window was in an ideal spot for a shower
-The client prefers large mirrors, so we needed an alternative to medicine cabinets
Design solutions:
-Replace the existing window with a waterproof privacy window
-Create dresser-style vanities with u-shaped drawers for maximum storage
-Include a tall cabinet with roll-out shelves for maximum storage and organization
THE RENEWED SPACE
Beauty products and daily needs are organized and out of the way – out of sight but easy to access. With a creative, modern palette of colors, patterns and textures, the bathroom’s aura is inviting, relaxing and luxurious.


 Tip Top Trough Inc.
working with existing spaces to find solutions that optimize water flow
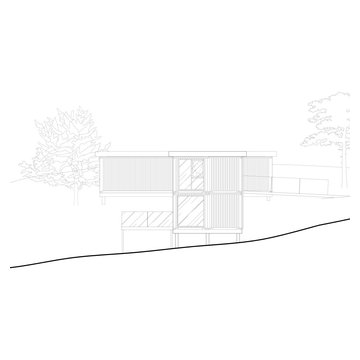
Example of a small minimalist brown two-story metal exterior home design in Toronto
Example of a small minimalist brown two-story metal exterior home design in Toronto

Sponsored
Columbus, OH

Structural Remodeling
Franklin County's Heavy Timber Specialists | Best of Houzz 2020!

 Eden LA Furniture and Interiors
Primary Bedroom Fireplace
Inspiration for a craftsman home design remodel in Los Angeles
Inspiration for a craftsman home design remodel in Los Angeles

 Holder Parlette Architecture + Landscapes
Night time view of front entry elevation
Example of a huge country white two-story wood gable roof design in San Francisco
Example of a huge country white two-story wood gable roof design in San Francisco


 Bob Chatham Custom Home Design
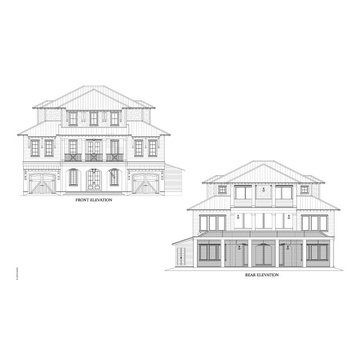
Here’s a project we are working on for a beautiful piece of property located in Destin, Florida in Holiday Isle. This sought after three-mile peninsula in Destin is located between the Gulf of Mexico and the clear blue water of Destin Harbor. This stunning beach home will have three floors with elevator access. The top floor is the owner’s space. This master suite will overlook some of the most amazing scenery the Gulf Coast has to offer. It has a spacious bedroom and bathroom with a freestanding tub and shower. A large closet holds their own laundry area with a washer and dryer. They have a bonus room complete with a coffee and snack bar. A covered porch off the area provides a quiet area for the owners to enjoy quiet mornings or a party deck to share quality time with guests and catch the sun a spectacular sunset. The second floor has the main areas of the home with the kitchen, dining room, living room, laundry room and two bedrooms with their own bathrooms. A separate powder room on this level provides a restroom for guests. The first floor has parking and storage along with two additional bedrooms and bathrooms. There is a family room with a sitting area and pool table. This floor will have a covered porch and patio around an enclosed pool and bath house. The owners love outdoor living, so each floor has large sliding glass doors that open to the porch areas. The exterior of the home has a variety of textures beloved in modern beach homes. The metal roof and decorative roof brackets add coastal charm along with the symmetrical appearance of the abundant windows across the waterside and street view of the home. Bob Chatham has designed the home and the clients have chosen Phillip Vlahos to build it early next year.


 Robert & Sons
Large traditional white two-story stucco exterior home idea in DC Metro with a hip roof

 East Hill Kitchen Design Group
This remodel created one grand space out of three separate rooms. The home is a traditional raised ranch, and we doubled the kitchen counter and cabinet space without increasing the foot print by removing the surrounding walls.

 Stokesman Homes
Stokesman Luxury Homes BEST of HOUZZ: Ranked #1 in Buckhead, Atlanta, Georgia Custom Luxury Home Builder Earning 5 STAR REVIEWS from our clients, your neighbors, for over 15 years, since 2003. Stokesman Luxury Homes is a boutique custom home builder that specializes in luxury residential new construction in Buckhead. Honored to be ranked #1 in Buckhead by Houzz.
250