
Search results for "Best za" in Home Design Ideas



 WineHive® Inc.
This luxurious walk-in wine cellar on California's central coast is fully climate-controlled, and features a floor-to-ceiling WineHive Pro racking system. Safely holding standard 750mL wine bottles and magnum 1.5L bottles in the left column, this WineHive installation is a custom 10" depth and was left not anodized, as the owner wanted a "raw industrial" feel. It perfectly fills the wood enclosure and seamlessly contours around the AC unit. Notice the honeycomb floor tiles!

Find the right local pro for your project



 Chuck B Edwards Landscape Architecture & 3D
Travertine pavers with pool
Staircase - large traditional backyard stone and rectangular staircase idea in Boise
Staircase - large traditional backyard stone and rectangular staircase idea in Boise



 proyard
Double Volumn Car Porch
Inspiration for a mid-sized contemporary front yard home design remodel with decking and a roof extension
Inspiration for a mid-sized contemporary front yard home design remodel with decking and a roof extension




 Village Home Stores
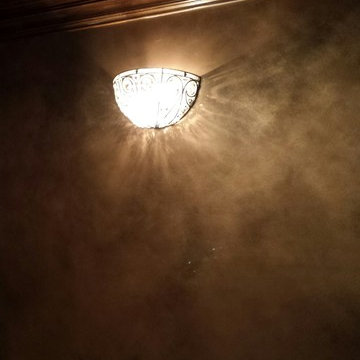
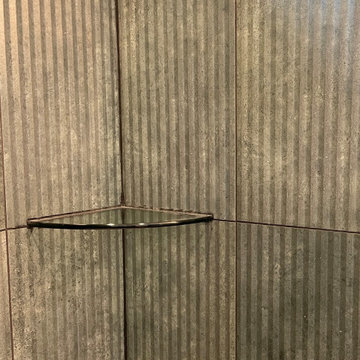
Colorful wall and floor surfaces in a new home built in Bettendorf Iowa. Featured: Burgundy glossy double stack herringbone backsplash tile from Ceramic Tile Works Lifestyle Oasis series. Paramount RigidCORE luxury vinyl plank floating floor in Keystone Eagle ROck color. Custom tiled shower with Kaptur Verde Raku reeded texture wall tiles by Ceramic Tile Works. Tile and flooring by Village Home Stores for Silverthorne Homebuilders of the Quad Cities.

 Timber Couture
Project Details:
- Red Oak Butcher Block wood
- Custom Craftsmanship
- South Carolina
Kitchen - mid-sized country l-shaped kitchen idea with shaker cabinets, white cabinets, wood countertops and brown countertops
Kitchen - mid-sized country l-shaped kitchen idea with shaker cabinets, white cabinets, wood countertops and brown countertops

 Margali & Flynn Designs
Photo: Richard Law Digital
Example of a large trendy l-shaped dark wood floor and brown floor kitchen pantry design in New York with an undermount sink, raised-panel cabinets, white cabinets, granite countertops, gray backsplash, ceramic backsplash and stainless steel appliances
Example of a large trendy l-shaped dark wood floor and brown floor kitchen pantry design in New York with an undermount sink, raised-panel cabinets, white cabinets, granite countertops, gray backsplash, ceramic backsplash and stainless steel appliances
 donna hunt design
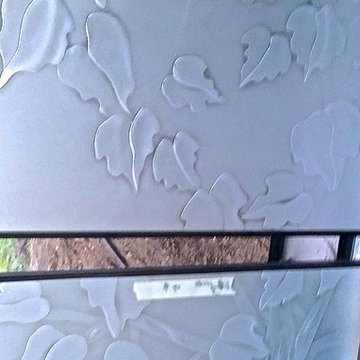
(2) Stylized, Floral Design of sandblasted upper branches of the tree All designs (c) 2015 Donna Hunt Design. All Rights Reserved. Photo Credits: donna hunt dusse.
Project description to this and the next few photo can be viewed in the details of the photo viewed prior.


 Casali Remodeling
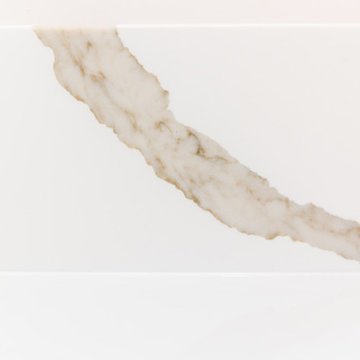
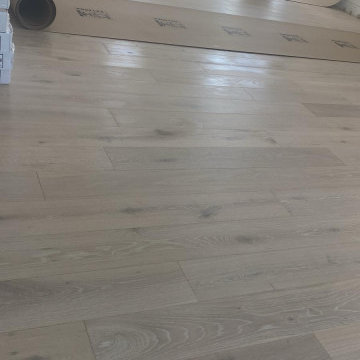
A stunning 1920's Sears home is transformed from a single bathroom to a comfortable double. The bathrooms mirror each other with plank wood look tile floors that run into the zero-entry shower, and large double vanities with warm medium wood flat panel doors that are topped with gorgeous calacatta quartz countertops. Radiant heat floors and towel warmers will keep you warm all year round.





 Dimora Interiors
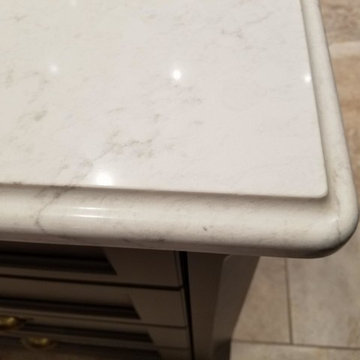
Large format thin porcelain black tile in the master bathroom
Inspiration for a large contemporary master white tile and stone slab brown floor and medium tone wood floor freestanding bathtub remodel in Vancouver with flat-panel cabinets, medium tone wood cabinets, a one-piece toilet, white walls, a vessel sink, a hinged shower door, black countertops and solid surface countertops
Inspiration for a large contemporary master white tile and stone slab brown floor and medium tone wood floor freestanding bathtub remodel in Vancouver with flat-panel cabinets, medium tone wood cabinets, a one-piece toilet, white walls, a vessel sink, a hinged shower door, black countertops and solid surface countertops


67