
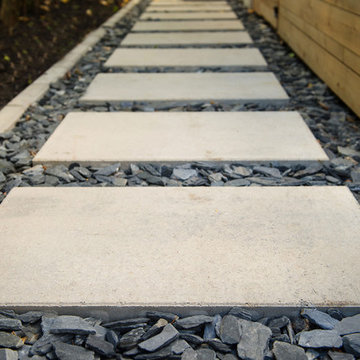
Search results for "Betonplatten" in Home Design Ideas
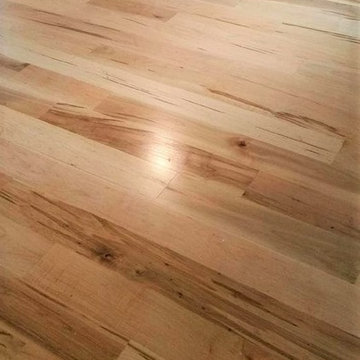
 Hardwood Floor Depot
Our Hard Maple #1 Common Grade (2nd or Better Grade) admits tight, sound knots, provided they do not occur on edges or ends of strips. More color variations provided they do not occur in combination with predominately dark heartwood and sapwood. #1 Common Grade Maple will have a white appearance with some small knots or mineral streaks sporadic throughout the hardwood flooring. Our unfinished solid hardwood flooring is milled by MFMA (Maple Flooring Manufactures Association) Standards. The flooring will have a four-sided tongue and groove for ease of installation.
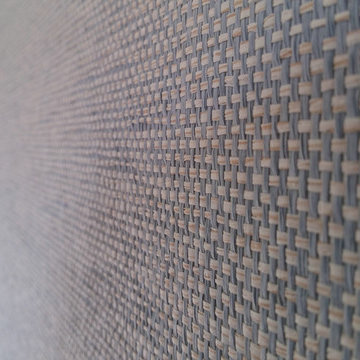
 New Generation Wallcovering Inc.
This Grass Cloth by Thibaut Design has a very uniform look as a result of having a very tight and even weave. This helps us produce a seamless installation not normally associated with grass cloth wallcoverings.


Find the right local pro for your project

 TimberTown
A seemingly minor but important touch is found below the Fijian Mahogany decking in the Cedar screened-in porch. A screen was placed in-between the framing joists and the decking to keep unwanted insects from getting in from underneath the porch.

 Colorado Cottage & Deck
Pre-stained channel rustic siding project in Evergreen, Colorado
Photo by Colorado Cottage & Deck
Transitional mixed siding exterior home idea in Denver
Transitional mixed siding exterior home idea in Denver
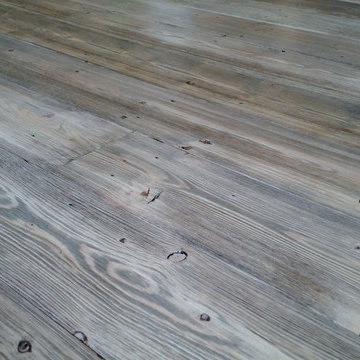
 Sustainable Lumber Co.
Photo submitted from a customer in Texas. Pictured here is our Rustic Collection Doug Fir flooring in our Barnwood color.
Home design - rustic home design idea
Home design - rustic home design idea


 Precision Homecrafters, LLC
Heith Comer Photography
This beautiful lake house included high end appointments throughout, until you entered the Master Bath, with builder grade vanities, cultured marble tub and counter tops, standard trim.
It now has an elegant his and her vanity with towers at each end, a center tower and make up station, and lots of drawers for additional storage.
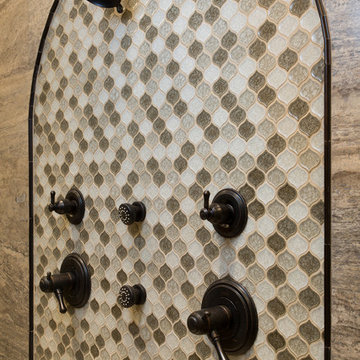
The newly partitioned space (where the original tub was located) now serves as a fully accessible shower, with seat, hand held shower next to seat, shower head in ceiling and three body sprays. A lateral drain was used to minimize the required slope. Stone surfaces produce feel of old world elegance.
The bathroom is spacious, easy to maintain, the cabinetry design and storage space allows for everything to be at your finger tips, but still organized, put away and out of sight.
Precision Homecrafters was named Remodeler of the Year by the Alabama Home Builders Association. Since 2006, we've been recognized with over 51 Alabama remodeling awards for excellence in remodeling. Our customers find that our highly awarded team makes it easy for you to get the finished home you want and that we save them money compared to contractors with less experience.
Please call us today for Free in home consultation!
 Chicago Decorative Concrete Co., LLC
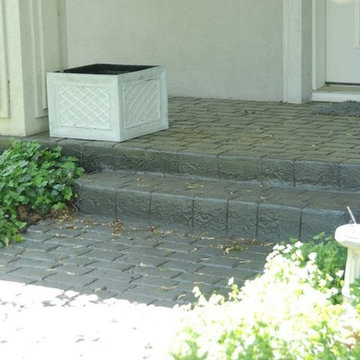
Stamped and Stained Concrete Walkway and Porch
Inspiration for a concrete exterior home remodel in Chicago
Inspiration for a concrete exterior home remodel in Chicago

 Amazing Spaces
This is a great house. Perched high on a private, heavily wooded site, it has a rustic contemporary aesthetic. Vaulted ceilings, sky lights, large windows and natural materials punctuate the main spaces. The existing large format mosaic slate floor grabs your attention upon entering the home extending throughout the foyer, kitchen, and family room.
Specific requirements included a larger island with workspace for each of the homeowners featuring a homemade pasta station which requires small appliances on lift-up mechanisms as well as a custom-designed pasta drying rack. Both chefs wanted their own prep sink on the island complete with a garbage “shoot” which we concealed below sliding cutting boards. A second and overwhelming requirement was storage for a large collection of dishes, serving platters, specialty utensils, cooking equipment and such. To meet those needs we took the opportunity to get creative with storage: sliding doors were designed for a coffee station adjacent to the main sink; hid the steam oven, microwave and toaster oven within a stainless steel niche hidden behind pantry doors; added a narrow base cabinet adjacent to the range for their large spice collection; concealed a small broom closet behind the refrigerator; and filled the only available wall with full-height storage complete with a small niche for charging phones and organizing mail. We added 48” high base cabinets behind the main sink to function as a bar/buffet counter as well as overflow for kitchen items.
The client’s existing vintage commercial grade Wolf stove and hood commands attention with a tall backdrop of exposed brick from the fireplace in the adjacent living room. We loved the rustic appeal of the brick along with the existing wood beams, and complimented those elements with wired brushed white oak cabinets. The grayish stain ties in the floor color while the slab door style brings a modern element to the space. We lightened the color scheme with a mix of white marble and quartz countertops. The waterfall countertop adjacent to the dining table shows off the amazing veining of the marble while adding contrast to the floor. Special materials are used throughout, featured on the textured leather-wrapped pantry doors, patina zinc bar countertop, and hand-stitched leather cabinet hardware. We took advantage of the tall ceilings by adding two walnut linear pendants over the island that create a sculptural effect and coordinated them with the new dining pendant and three wall sconces on the beam over the main sink.


 Foundation Landscape Design
Foundation Design
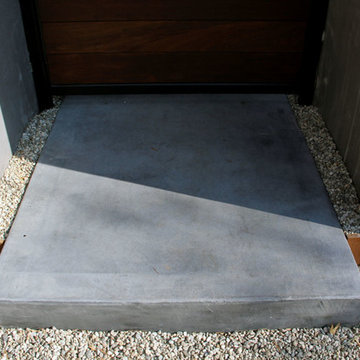
This is an example of a modern landscaping in Los Angeles.
This is an example of a modern landscaping in Los Angeles.
 c2Design
This Victorian home got the remodel of the century! The builders decided to keep the front Victorian and add an addition onto the back that is right out of the pages of Modern magazine. Designer, Corinne Ekle was responsible for all the interiors from the ground up. Be sure to check out her blog post of the whole experience at http://www.c2designinteriors.com

 Stylish Floor Coverings
Outdoor front patio In some nice wood looking porceilin tile
Small minimalist front yard tile patio photo in Phoenix with a roof extension
Small minimalist front yard tile patio photo in Phoenix with a roof extension

 LaFauci Tile and Marble
Clean and simple 1" penny round tile with a contrasting grey grout. Looks Great and easy to clean
Example of a mid-sized classic ceramic tile home design design in Boston
Example of a mid-sized classic ceramic tile home design design in Boston
 Inside Story Carpet One
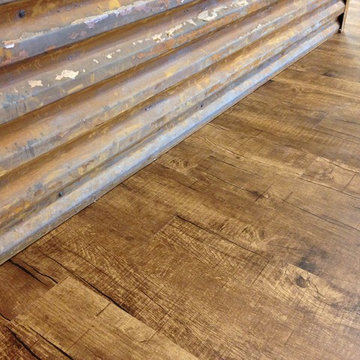
This LVT was installed around a bar counter to compliment the rustic metal covering the bar.
Home design - large rustic l-shaped vinyl floor home design idea in Denver with distressed cabinets and granite countertops
Home design - large rustic l-shaped vinyl floor home design idea in Denver with distressed cabinets and granite countertops


 J&S by STARK
Mid-sized eclectic carpeted straight wood railing staircase photo in New York with carpeted risers

 The Garage Enhancement Company
This garage in Vero Beach, Florida had our epoxy and polyaspartic flake floor coating installed along with garage cabinets. Now the customer's Vero Beach garage has functional garage storage and a durable floor coating that replaced his old peeling garage floor paint.
7