
Search results for "Bett daraus" in Home Design Ideas
 Trinette Dease - Interior Designer
Trinette Dease
Example of a mountain style home design design in Jacksonville
Example of a mountain style home design design in Jacksonville

 Laura Alexander for Ethan Allen Novi, MI
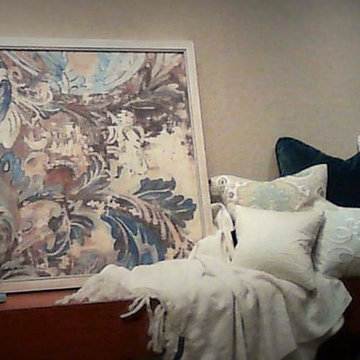
Beautiful custom fitted coverlet with Euro Shams and decorative pillows.
Inspiration for a modern bedroom remodel in Detroit
Inspiration for a modern bedroom remodel in Detroit
 Magy Interiors LLC

This dramatic two-story staircase window features a high-impact motorized window treatment engineered for double-height architectural openings.
Double-Height Custom Drapery: Floor-to-ceiling sheer drapery panels frame the expansive multi-level window, emphasizing the home's vertical height and adding soft texture to the stairwell.
Integrated Solar Roller Shades: Concealed motorized solar screen roller shades provide UV protection, heat reduction, and glare control for the sun-exposed glass.
Smart Home Automation: Both the solar roller shades and drapery systems are fully automated, seamlessly integrating into the home's control system for single-touch or scheduled operation.
Designer Collaboration: Magy Interiors provided custom fabrication, soft-goods consultation, and technical installation to execute the designer's vision for this complex architectural space.
Find the right local pro for your project

 FairFax Custom Homes
Large cabinets surround the refrigerator for pantry storage in this kitchen remodel
Inspiration for a mid-sized timeless galley medium tone wood floor eat-in kitchen remodel with a double-bowl sink, recessed-panel cabinets, white cabinets, granite countertops, white backsplash, ceramic backsplash, stainless steel appliances and an island
Inspiration for a mid-sized timeless galley medium tone wood floor eat-in kitchen remodel with a double-bowl sink, recessed-panel cabinets, white cabinets, granite countertops, white backsplash, ceramic backsplash, stainless steel appliances and an island





 ELYSIAN

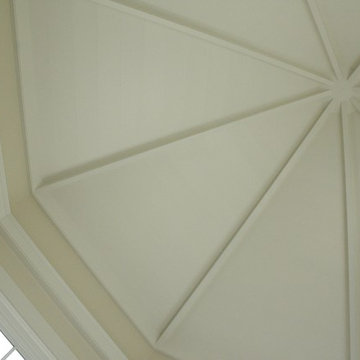
CTSR LLC was contracted as part of the ground-up building team for this residence. CTSR LLC was responsible for framing and interior carpentry including but not limited to interior trim, interior wall and ceiling paneling.

 User
Usera three slot bottle rack makes use of a small space at the end of the cupboards.
photos by Applesteam Limited



 Jodi G. Designs
Example of a small beach style 3/4 single-sink, shiplap ceiling and shiplap wall alcove shower design in Santa Barbara with white cabinets, blue walls and marble countertops


 Quitterie Chailley
L’envie d’avoir une suite digne des grands hôtels tout en restant chez soi ! Voici la mission que nous ont confié nos clients. Leur souhait : un espace inédit, sur-mesure et fonctionnel.
L’architecte en charge de la création de l’extension et les clients nous ont donné carte blanche pour aménager son intérieur !
Nous avons donc pensé et créé ce nouvel espace comme une suite à l’hôtel, comprenant chambre, salle de bain, dressing, salon, sans oublier un coin bureau et un minibar ! Pas de cloison pour délimiter les espaces mais un meuble séparatif qui vient naturellement réunir et répartir les différentes fonctions de la suite. Placé au centre de la pièce, on circule autour de ce meuble qui comprend le dressing côté salle de bain, la tête de lit et l’espace bureau côté chambre et salon, sur les côtés le minibar et 2 portes coulissantes se dissimulent dans le meuble pour pouvoir isoler si on le souhaite l’espace dressing – salle de bain de l’espace chambre – salon. Dans la chambre un joli papier peint vient accentuer l’effet cocooning afin de bien délimiter le coin nuit du coin salon.
L’alliance du noir & du blanc, le choix des matériaux de qualité crée un style élégant, contemporain et intemporel à cette suite ; au sol le parquet réchauffe l’ambiance quant à la vue exceptionnelle sur le jardin elle fait rentrer la nature et les couleurs dans la suite et sublime l’ensemble.

 All Pro Flooring Installation Co Llc
Jason Stephens
Example of a master white tile marble floor bathroom design in New Orleans with marble countertops and an undermount tub
Example of a master white tile marble floor bathroom design in New Orleans with marble countertops and an undermount tub




23