
Search results for "Bett veranda" in Home Design Ideas
 The Brooklyn Garden Club Inc.

This project had to make it through the scrutiny of 3 levels of review: the building owners, the Dept of Bldgs, and since it was the West Village, Landmarks Preservation Society . Thankfully, the latter organization encourages the useage of plants to screen all construction related materials and we happily complied by building living walls anywhere the roof had site lines to the street.
 Reate Design Associates LLC

Entrance, Custom Hand Rail, Custom Console Table to continue flow to livin room
Staircase - mid-sized modern tile metal railing staircase idea in San Luis Obispo with tile risers
Staircase - mid-sized modern tile metal railing staircase idea in San Luis Obispo with tile risers
 Lowell Custom Homes
Scott Lowell, Lowell Management, Lake Geneva, WI
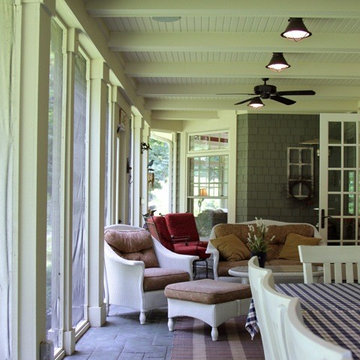
Country sunroom photo in Milwaukee
Country sunroom photo in Milwaukee
Find the right local pro for your project
 Platinum Poolcare
Request Free Quote
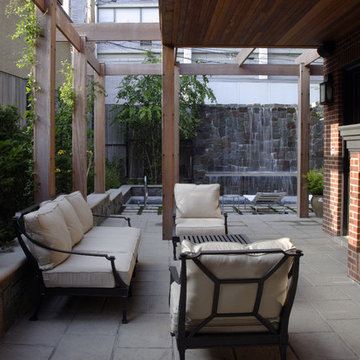
This Urban Naturescape illustrates what can be done in a limited City of Chicago space. The swimming pool measures 9'0" x 31'0" and the hot tub meaures 8'0" x 9'0". The water feature has a 15'6" x 6'0" footprint, and raises 10'0" in the air to provide a beautiful and mellifluous cascase of water. Limestone copings and Natural stone decking along with beautiful stone fascia and wood pergola bring the entire project into focus. Linda Oyama Bryan

 Kauai Eco Builders LLC
Inspiration for a small tropical side yard deck remodel in Hawaii with no cover
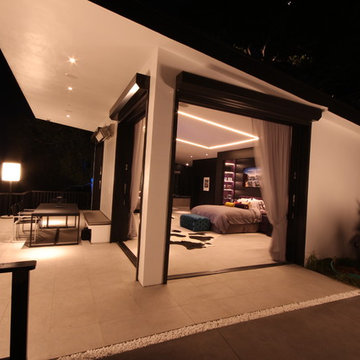
 Fox+Fox Design LLC
John Fox
Example of a small minimalist white one-story stucco exterior home design in Los Angeles
Example of a small minimalist white one-story stucco exterior home design in Los Angeles
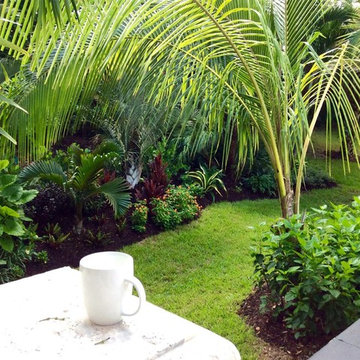
 Construction Landscape, LLC.
Enjoying the evening view with this tropical setting. Coconut, Triangle and bottle palms set in with colorful layers. Landscape designed and installed by Construction Landscape With Designs by Jennifer Bevins. Servicing The Treasure and Space Coast 772-492-8382.

Sponsored
Columbus, OH
Free consultation for landscape design!

Peabody Landscape Group
Franklin County's Reliable Landscape Design & Contracting


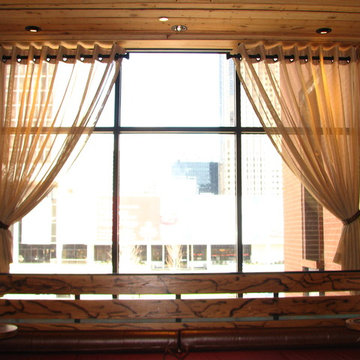
 Custom Curtains Plus
Example of a mid-sized mountain style hallway design in St Louis with brown walls
 Betty Wasserman Art & Interiors: The Hamptons

A cottage garden that represents a little slice of heaven! The large lawn area is accompanied by an L-shaped pool, lounge area, and patio. A smaller sitting area on the back porch was designed in a whimsical rustic style, decorated with natural wood furnishings and wicker chairs, surrounded by large potted flowers.
 Jasper Services
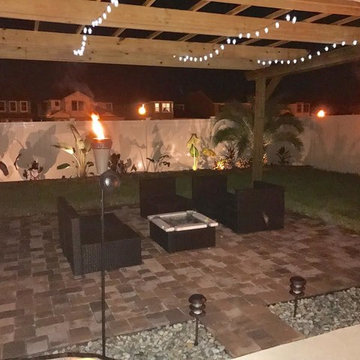
Example of a mid-sized classic backyard brick patio design in Orlando with a fire pit and a pergola
 The Shade Company
Example of a mid-sized transitional open concept living room design in New York with a music area, beige walls, no fireplace and no tv

 User
UserDECO Window Fashions

Sheer pleated custom made drapes, ceiling mount metal rod.
Trendy bedroom photo in Austin
Trendy bedroom photo in Austin
Sponsored
Columbus, OH
Free consultation for landscape design!
Peabody Landscape Group
Franklin County's Reliable Landscape Design & Contracting
 Vintage Porch Swings LLC
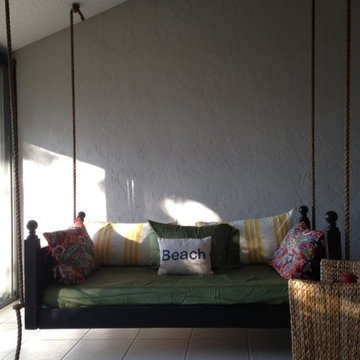
This is an "Emerson" from "Vintage Porch Swings" - Charleston SC. A customer in Florida hung her swing on her lanai. She had her swing finished - black vintage. She designed her fabrics.
See us at www.vintageporchswings.com to order your custom swing. Select the swing finish, fabrics or have VPS make a totally custom swing for you
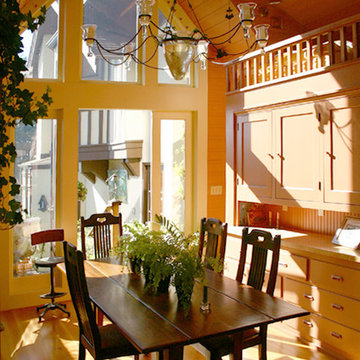
 Sogno Design Group
Photo by Claude Sprague
Mid-sized eclectic light wood floor enclosed dining room photo in San Francisco with yellow walls and no fireplace
Mid-sized eclectic light wood floor enclosed dining room photo in San Francisco with yellow walls and no fireplace
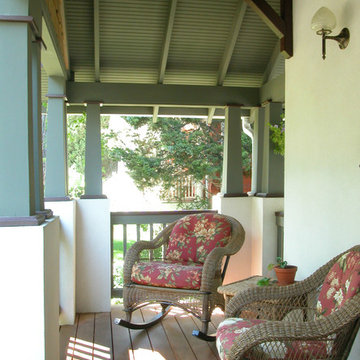
 Lawrence and Gomez Architects
Tim Murphy / FotoImagery
Small arts and crafts front porch idea in Denver with decking and a roof extension
Small arts and crafts front porch idea in Denver with decking and a roof extension
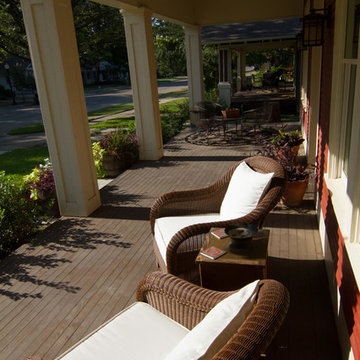
 Bohannon Design Team
This gorgeous front porch creates the perfect welcome for guests and a peaceful morning sanctuary for the homeowners.
Craftsman red two-story exterior home idea in Dallas
Craftsman red two-story exterior home idea in Dallas


 California Landscape Construction

Mid-sized elegant backyard tile patio photo in Los Angeles with a roof extension

4