
Search results for "Bett veranda" in Home Design Ideas
 EN LANDSCAPE DESIGN

This is an example of a small modern full sun rooftop landscaping in Tokyo for fall.
 Baystate Outdoor Personia

Interior of 8x12 Poolshed with 6x8 Greenhouse custom Built in Westwood MA
Mid-sized farmhouse detached greenhouse photo in Boston
Mid-sized farmhouse detached greenhouse photo in Boston
 Finesse, Inc.

Our client reached out to Finesse, Inc. looking for a pet sanctuary for their two cats. A design was created to allow the fur-babies to enter and exit without the assistance of their humans. A cat door was placed an the exterior wall and a 30" x 80" door was added so that family can enjoy the beautiful outdoors together. A pet friendly turf, designed especially with paw consideration, was selected and installed. The enclosure was built as a "stand alone" structure and can be easily dismantled and transferred in the event of a move in the future.
Rob Kramig, Los Angeles
Find the right local pro for your project

 Regenesis Ecological Design
Clematis armandii 'Evergreen Clematis' (foreground) arches over a custom-built cedar arbor, modeled to accentuate the home's Craftsman-style architecture. Welded mild-steel panel fills create a scaffold for Akebia quinata 'Five-leaf Akebia Vine' (background), lending seasonal privacy and afternoon shade along this narrow sideyard access walkway.
 Gardening Angel
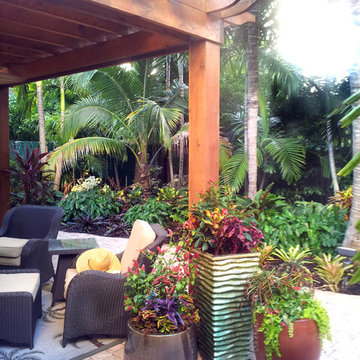
Tropical plants arranged in fun, colorful containers. These living floral arrangements are positioned around an arbor post, just outside large glass windows that look out to this tropical paradise from the living room.
 Everything Home
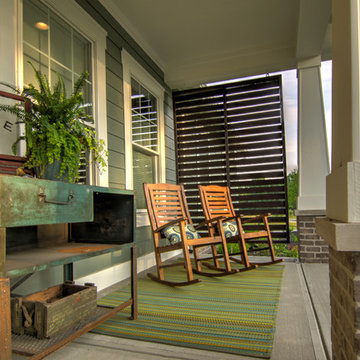
Soft, refreshing colors combine with comfortable furnishing and statement lighting in this elegant home:
Project completed by Wendy Langston's Everything Home interior design firm , which serves Carmel, Zionsville, Fishers, Westfield, Noblesville, and Indianapolis.
For more about Everything Home, click here: https://everythinghomedesigns.com/

Sponsored
Columbus, OH
Free consultation for landscape design!

Peabody Landscape Group
Franklin County's Reliable Landscape Design & Contracting

 User
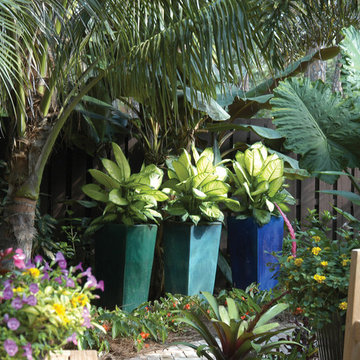
UserThis garden is part of author and designer Pamela Crawford's Palm Beach county trial gardens. She test plants and garden products prior to writing about them. Discover thousands of ideas for Palm Beach County landscapes on Pamela's web site, pamela-crawford.com. Pamela designs landscapes, container gardens, and outdoor living areas throughout Palm Beach County, FL, including Boca Raton, Delray Beach, the town of Palm Beach, Palm Beach Gardens, Jupiter, and Wellington. She provides beautiful, custom designs that include professional installation of beautiful plant material, planters, and outdoor furniture and accessories.
 Alicia Roche Interiors
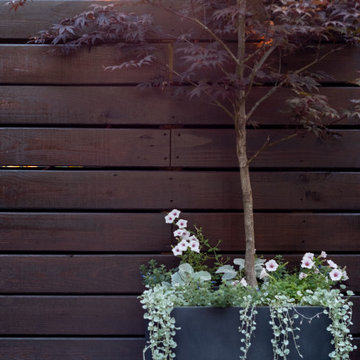
Japanese maple with a variety of annuals make this backyard corner a true statement piece in the design! Plantscape by Dirt Queen NYC.
Small eclectic backyard concrete patio container garden photo in Austin with an awning
Small eclectic backyard concrete patio container garden photo in Austin with an awning
 Farris Concepts in Architecture

Porch detail off of Salon
Inspiration for a small timeless side yard stone patio remodel in Nashville with a roof extension
Inspiration for a small timeless side yard stone patio remodel in Nashville with a roof extension
 Carter & Company
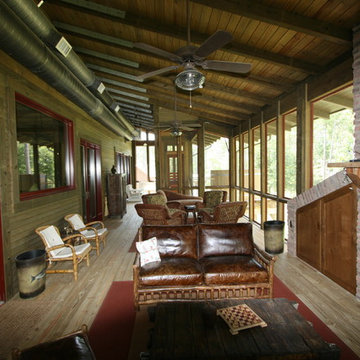
This lakefront property set in a nice quiet cove on Lake Sam Rayburn. The entire project was planned and built by carter & company for large family events.
The 3 1/2 level structure is designed with craftsman influences and functions well as a large fishing lodge designed for year-round entertaining.
Ground level includes outdoor kitchen/dining area,separate outdoor living/gaming area with custom cypress beamed furniture built by carter & company. A 1700 Sq deck overlooks beautiful Sam Rayburn and garage doors open across front and rear elevations to create open breeze ways throughout all downstairs areas.
Second floor includes living dining and master suite .an enclosed screen porch extends all the way across the lake side with an old wooden cistern structure which houses an outdoor hot tub. The screen porch has it own 5 ton central unit which is only shared with the downstairs shop area.it also has a 50,000 but ventless fireplace on one end which creates a ( winter area ) on the screen porch.
The open spaces of living/dining also share aux heating via early 1900's
Wood stove (pot belly) which was refurbished and was originally used in a girls dormitory somewhere in Colorado. Kitchen amenities include professional series equipment, a baking center, dumb waiter to downstairs kitchen, pressed tin ceilings. The entire structure touts custom made knotty alder moldings cabinets and doors. The interior walls are also slatted knotty alder with paint stained finishes.
The third floor houses 3 guest bedrooms 1 full bath 1 jack and Jill bath, a 10 x 10 sleeping tent with chandelier, queen mattress, and lake view window. Attic does not exist, instead we incorporated open air vaulted ceilings with turnbuckle collar ties and an upper sleeping loft for kids accessed by custom ships ladder. Other areas of interest include front open air materials lift, 100 ft redneck water slide assembled during summertime and rolling boat dock for lake activities.

Sponsored
Columbus, OH
Free consultation for landscape design!
Peabody Landscape Group
Franklin County's Reliable Landscape Design & Contracting
 Ashley Camper Photography
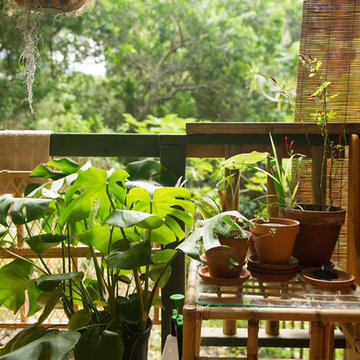
Photo: Ashley Camper Photography © 2014 Houzz
Example of an island style home design design in Hawaii
Example of an island style home design design in Hawaii
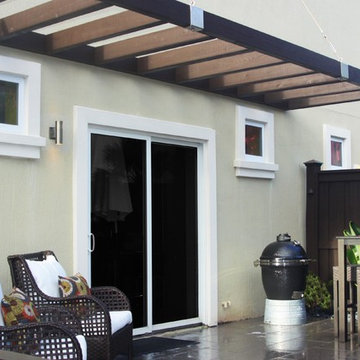
 Cascade Outdoor Design
This compact Modern Retreat is big on style! A Pergola extends from the home, anchored by cables. Privacy is provided by an accent wall, which is accentuated by bright benches and a sleek water feature. Artificial turf, stone pavers, and beach pebbles combine to create a functional, comfortable space that is pleasing to the eye.
Photo by Cascade Outdoor Design

 Tim Lloyd Construction LLC
Brittany Ziegler
Example of a small beach style backyard outdoor kitchen deck design in Hawaii with a roof extension
Example of a small beach style backyard outdoor kitchen deck design in Hawaii with a roof extension
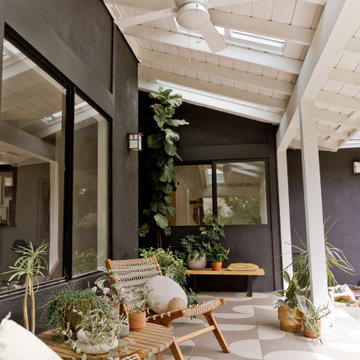

 Suess Electronics
Outdoor speaker installation by Suess Electronics in Appleton, WI

Large beach style concrete floor sunroom photo with no fireplace and a standard ceiling
Large beach style concrete floor sunroom photo with no fireplace and a standard ceiling
 Paris K Interior Design
Tina Psoinos Photography -
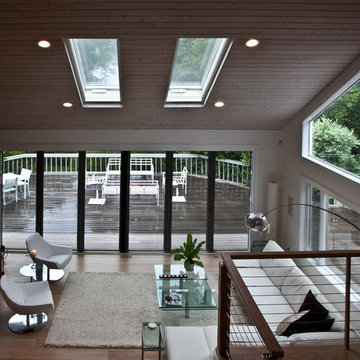
We installed multifold doors by Nanawalls and roll away screens to make the openings as wide and seamless as possible with the larger one at 18’6”
 Valerie J Johnson Custom Tailored Home Furnishings
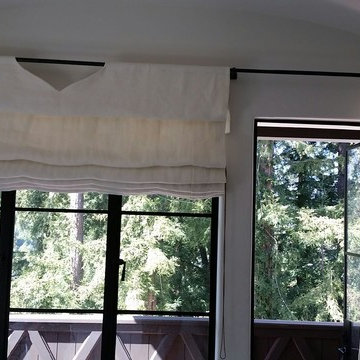
Mid-sized eclectic guest bedroom photo in San Francisco with beige walls and no fireplace
2