
Search results for "Better s enjoyment" in Home Design Ideas

 Boyce Design + Build
The upper deck includes Ipe flooring, an outdoor kitchen with concrete countertops, and a custom decorative metal railing that connects to the lower deck's artificial turf area. The ground level features custom concrete pavers, fire pit, open framed pergola with day bed and under decking system.

 Margot Hartford Photography
Margot Hartford Photography
Example of a classic wooden staircase design in San Francisco
Example of a classic wooden staircase design in San Francisco


Find the right local pro for your project

 Cathie Hong Interiors
This project was a joy to work on, as we married our firm’s modern design aesthetic with the client’s more traditional and rustic taste. We gave new life to all three bathrooms in her home, making better use of the space in the powder bathroom, optimizing the layout for a brother & sister to share a hall bath, and updating the primary bathroom with a large curbless walk-in shower and luxurious clawfoot tub. Though each bathroom has its own personality, we kept the palette cohesive throughout all three.

 Barker Architecture Office
Francis Dzikowski
Transitional l-shaped light wood floor kitchen photo in New York with shaker cabinets, gray cabinets, quartz countertops, white backsplash, stainless steel appliances, an island and subway tile backsplash
Transitional l-shaped light wood floor kitchen photo in New York with shaker cabinets, gray cabinets, quartz countertops, white backsplash, stainless steel appliances, an island and subway tile backsplash

 Morales Construction Co., Inc.
Morales Construction Company is one of Northeast Florida’s most respected general contractors, and has been listed by The Jacksonville Business Journal as being among Jacksonville’s 25 largest contractors, fastest growing companies and the No. 1 Custom Home Builder in the First Coast area.
Photo Credit: Joe Lapeyra



Sponsored
Sunbury, OH

J.Holderby - Renovations
Franklin County's Leading General Contractors - 2X Best of Houzz!
 Better Builders
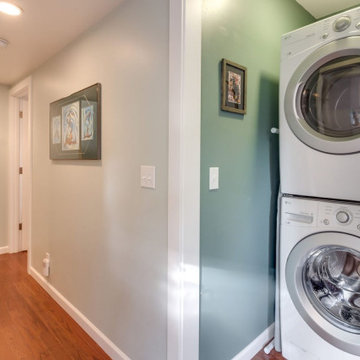
When this homeowner decided to move back to Seattle from Las Vegas to support her daughter’s culinary studies, she chose to make a beloved 1940s bungalow her permanent home. To fit her lifestyle, the house needed a full transformation that made the most of its modest footprint while preserving its charm.
The remodel reimagined every inch of the space. The front porch was converted into a comfortable primary suite, providing a private retreat within the home. In the kitchen, smart storage solutions and a thoughtful layout created an efficient, welcoming space perfect for a family passionate about food.
A particularly creative update was the redesign of a small studio-style bedroom at the back of the house. Once accessible only by ladder, the space now features a stylish spiral staircase, offering both safety and architectural interest while maintaining its cozy character. The result is a whole-home remodel that feels functional, personal, and true to its historic roots.
 TrueVision Home Remodeling and Design LLC
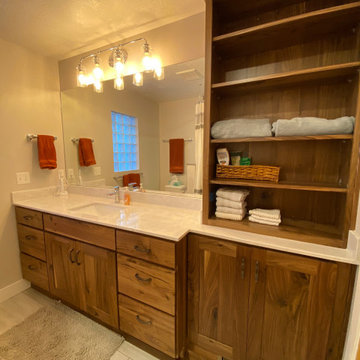
Inspiration for a craftsman bathroom remodel in Salt Lake City
 Better Builders
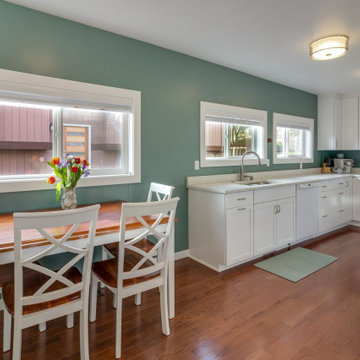
When this homeowner decided to move back to Seattle from Las Vegas to support her daughter’s culinary studies, she chose to make a beloved 1940s bungalow her permanent home. To fit her lifestyle, the house needed a full transformation that made the most of its modest footprint while preserving its charm.
The remodel reimagined every inch of the space. The front porch was converted into a comfortable primary suite, providing a private retreat within the home. In the kitchen, smart storage solutions and a thoughtful layout created an efficient, welcoming space perfect for a family passionate about food.
A particularly creative update was the redesign of a small studio-style bedroom at the back of the house. Once accessible only by ladder, the space now features a stylish spiral staircase, offering both safety and architectural interest while maintaining its cozy character. The result is a whole-home remodel that feels functional, personal, and true to its historic roots.
 Better Builders
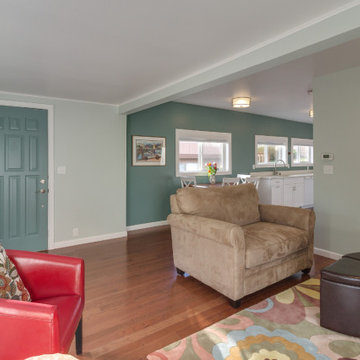
When this homeowner decided to move back to Seattle from Las Vegas to support her daughter’s culinary studies, she chose to make a beloved 1940s bungalow her permanent home. To fit her lifestyle, the house needed a full transformation that made the most of its modest footprint while preserving its charm.
The remodel reimagined every inch of the space. The front porch was converted into a comfortable primary suite, providing a private retreat within the home. In the kitchen, smart storage solutions and a thoughtful layout created an efficient, welcoming space perfect for a family passionate about food.
A particularly creative update was the redesign of a small studio-style bedroom at the back of the house. Once accessible only by ladder, the space now features a stylish spiral staircase, offering both safety and architectural interest while maintaining its cozy character. The result is a whole-home remodel that feels functional, personal, and true to its historic roots.
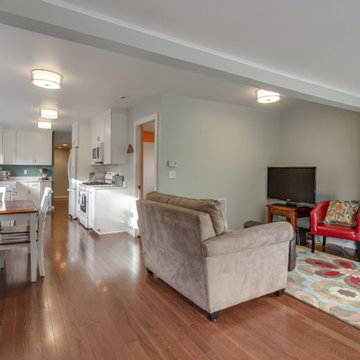 Better Builders
When this homeowner decided to move back to Seattle from Las Vegas to support her daughter’s culinary studies, she chose to make a beloved 1940s bungalow her permanent home. To fit her lifestyle, the house needed a full transformation that made the most of its modest footprint while preserving its charm.
The remodel reimagined every inch of the space. The front porch was converted into a comfortable primary suite, providing a private retreat within the home. In the kitchen, smart storage solutions and a thoughtful layout created an efficient, welcoming space perfect for a family passionate about food.
A particularly creative update was the redesign of a small studio-style bedroom at the back of the house. Once accessible only by ladder, the space now features a stylish spiral staircase, offering both safety and architectural interest while maintaining its cozy character. The result is a whole-home remodel that feels functional, personal, and true to its historic roots.
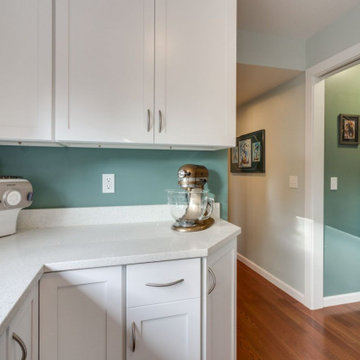 Better Builders
When this homeowner decided to move back to Seattle from Las Vegas to support her daughter’s culinary studies, she chose to make a beloved 1940s bungalow her permanent home. To fit her lifestyle, the house needed a full transformation that made the most of its modest footprint while preserving its charm.
The remodel reimagined every inch of the space. The front porch was converted into a comfortable primary suite, providing a private retreat within the home. In the kitchen, smart storage solutions and a thoughtful layout created an efficient, welcoming space perfect for a family passionate about food.
A particularly creative update was the redesign of a small studio-style bedroom at the back of the house. Once accessible only by ladder, the space now features a stylish spiral staircase, offering both safety and architectural interest while maintaining its cozy character. The result is a whole-home remodel that feels functional, personal, and true to its historic roots.

Sponsored
Columbus, OH

Structural Remodeling
Franklin County's Heavy Timber Specialists | Best of Houzz 2020!
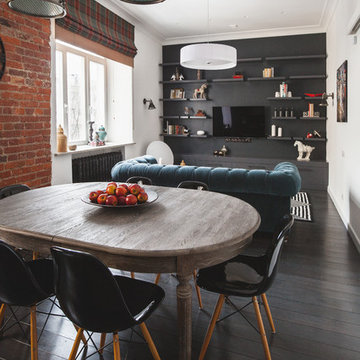


 O’Hara Interiors
Martha O'Hara Interiors, Interior Design | Elevation Home, Builder | Murphy & Co. Design, Architect | Troy Thies, Photography | Shannon Gale, Photo Styling

 Mr. & Mrs. Construction & Remodeling
Example of a mid-sized transitional master gray tile and porcelain tile porcelain tile, gray floor and double-sink corner shower design in San Francisco with shaker cabinets, blue cabinets, white walls, an undermount sink, quartzite countertops, a hinged shower door and white countertops
 ALTS DESIGN OFFICE (アルツ デザイン オフィス)

Entry hall - small light wood floor and beige floor entry hall idea with white walls and a light wood front door

Sponsored
Sunbury, OH
J.Holderby - Renovations
Franklin County's Leading General Contractors - 2X Best of Houzz!
 Bella B Home Designs

When we started this closet was a hole, we completed renovated the closet to give our client this luxurious space to enjoy!
Inspiration for a small transitional gender-neutral dark wood floor and brown floor walk-in closet remodel in Philadelphia with recessed-panel cabinets and white cabinets
Inspiration for a small transitional gender-neutral dark wood floor and brown floor walk-in closet remodel in Philadelphia with recessed-panel cabinets and white cabinets

 A.Jennison Interiors
Photo - Jessica Glynn Photography
Open concept kitchen - large transitional galley light wood floor and beige floor open concept kitchen idea in New York with a farmhouse sink, open cabinets, white backsplash, subway tile backsplash, stainless steel appliances, an island, black cabinets and wood countertops
Open concept kitchen - large transitional galley light wood floor and beige floor open concept kitchen idea in New York with a farmhouse sink, open cabinets, white backsplash, subway tile backsplash, stainless steel appliances, an island, black cabinets and wood countertops

 La Casa Builders Inc.
Dino Tonn Photography
Inspiration for a mid-sized mediterranean master beige tile and limestone tile limestone floor alcove shower remodel in Phoenix with raised-panel cabinets, dark wood cabinets, limestone countertops, an undermount sink, beige walls, an undermount tub and a one-piece toilet
Inspiration for a mid-sized mediterranean master beige tile and limestone tile limestone floor alcove shower remodel in Phoenix with raised-panel cabinets, dark wood cabinets, limestone countertops, an undermount sink, beige walls, an undermount tub and a one-piece toilet
25