
Search results for "Bettkasten" in Home Design Ideas
 LeifSteil Interiorberatung
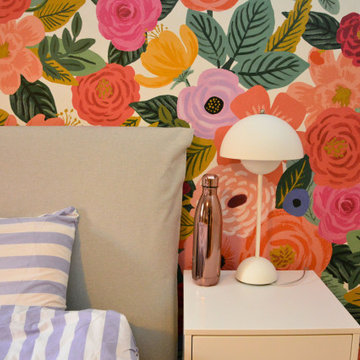
In diesem gemütlichen Schlafzimmer lädt das Boxspringbett zum Einkuscheln ein. Die Blumentapete am Kopfende des Bettes schafft eine fröhliche Atmosphäre, als befände man sich mitten in einer blühenden Sommerwiese. Die bunten Blumenmuster verleihen dem Raum Farbe und Fröhlichkeit und eine positive Stimmung , welches eine angenehme Schlafumgebung fördert. Durch dieses harmonische Zusammenspiel von Komfort und Ästhetik wird das Schlafzimmer zu einem Ort der Ruhe und Entspannung, an dem man neue Energie tanken kann.
Die Farben der Tapete spiegeln sich in der Garderobe wider, während das Regal in Form eines Baumes die Blumenwiese betont. Natürliche Materialien wie Holz, Wiener Geflecht und bunte Trockenblumen bringen zusätzliche Wärme in den Raum.

 Ryann Reed Design Build
Inspiration for a large modern master porcelain tile, gray floor, double-sink and vaulted ceiling freestanding bathtub remodel in Philadelphia with recessed-panel cabinets, gray cabinets, a two-piece toilet, gray walls, an undermount sink, quartzite countertops, a hinged shower door, white countertops and a built-in vanity
 Innovative Wine Cellar Designs

Innovative Wine Cellar Designs is the nation’s leading custom wine cellar design, build, installation and refrigeration firm.
As a wine cellar design build company, we believe in the fundamental principles of architecture, design, and functionality while also recognizing the value of the visual impact and financial investment of a quality wine cellar. By combining our experience and skill with our attention to detail and complete project management, the end result will be a state of the art, custom masterpiece. Our design consultants and sales staff are well versed in every feature that your custom wine cellar will require.
Find the right local pro for your project
 Madeen Architecture & Construction

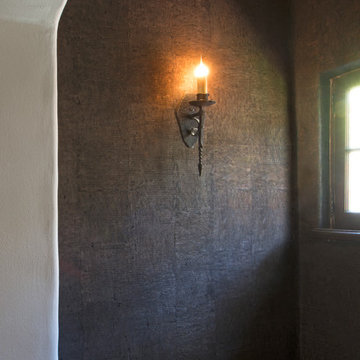
Inspiration for a mediterranean hallway remodel in Albuquerque with beige walls
 Jessica Claire Photography, Inc
Design by Abby Wolf Weiss Interiors | photo by Jessica Claire | www.jessicaclaire.net
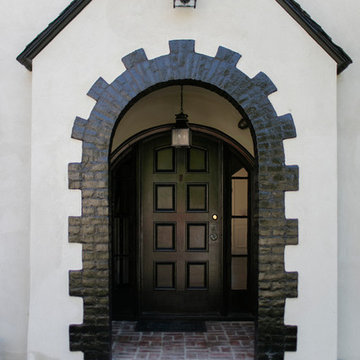
Front door - traditional front door idea in Los Angeles with a dark wood front door
Front door - traditional front door idea in Los Angeles with a dark wood front door

 Titan Stairs, Utah!
Titan Architectural Products, LLC dba Titan Stairs of Utah
Large elegant carpeted curved staircase photo in Salt Lake City with carpeted risers
Large elegant carpeted curved staircase photo in Salt Lake City with carpeted risers

 Miller-Roodell Architects Ltd
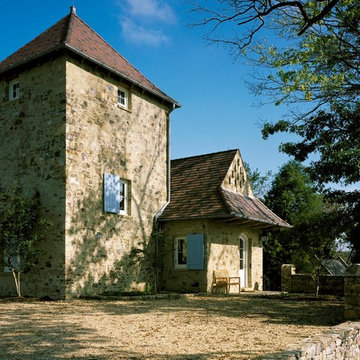
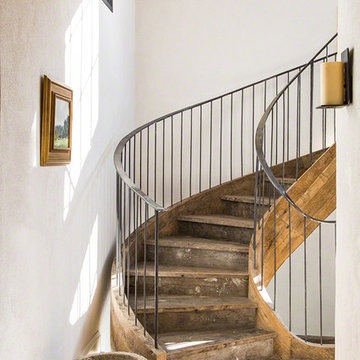
Set in Montana's tranquil Shields River Valley, the Shilo Ranch Compound is a collection of structures that were specifically built on a relatively smaller scale, to maximize efficiency. The main house has two bedrooms, a living area, dining and kitchen, bath and adjacent greenhouse, while two guest homes within the compound can sleep a total of 12 friends and family. There's also a common gathering hall, for dinners, games, and time together. The overall feel here is of sophisticated simplicity, with plaster walls, concrete and wood floors, and weathered boards for exteriors. The placement of each building was considered closely when envisioning how people would move through the property, based on anticipated needs and interests. Sustainability and consumption was also taken into consideration, as evidenced by the photovoltaic panels on roof of the garage, and the capability to shut down any of the compound's buildings when not in use.

 SUBU Design Architecture
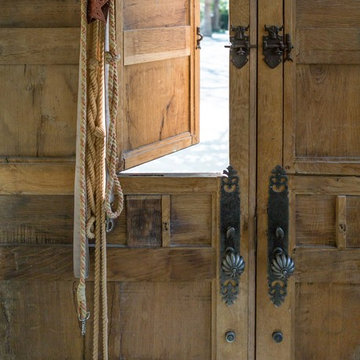
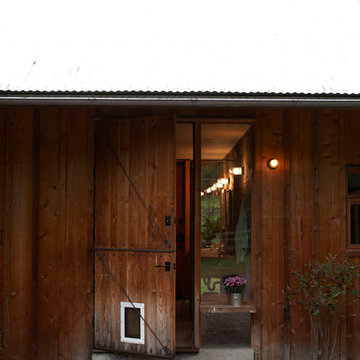
Inspiration for a farmhouse double front door remodel in Santa Barbara with a dark wood front door


 Eric Miller Architects, Inc.
Photo by: Russell Abraham

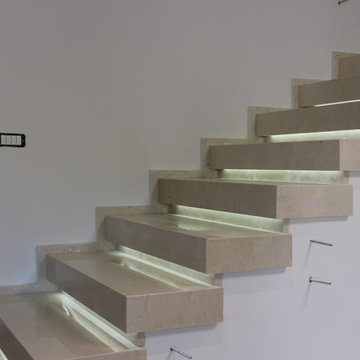
Staircase - mid-sized contemporary limestone u-shaped open and glass railing staircase idea in San Francisco
Staircase - mid-sized contemporary limestone u-shaped open and glass railing staircase idea in San Francisco

 Miriam's River House Designs, LLC
The light from South Arch side window is focused upon the North wall where there is a large granite fossil. A smaller version of these swimming creatures appears above. Next to these is a cave-like opening where a thyme plant meanders down the rock wall. Other interesting artifacts are included in the design.
Photo credits: Dan Drobnick
 Carolyn Reyes
Photo: Carolyn Reyes © 2015 Houzz

Home design - mediterranean home design idea in Los Angeles
Home design - mediterranean home design idea in Los Angeles


 Dibello Architects, PLLC
A covered balcony opens from the hall near the second floor family room.
The owners of this New Braunfels house have a love of Spanish Colonial architecture, and were influenced by the McNay Art Museum in San Antonio.
The home elegantly showcases their collection of furniture and artifacts.
Handmade cement tiles are used as stair risers, and beautifully accent the Saltillo tile floor.
 Don Ziebell
Lisa Romerein (photography)
Oz Architects (Architecture) Don Ziebell Principal, Zahir Poonawala Project Architect
Oz Interiors (Interior Design) Inga Rehmann, Principal Laura Huttenhauer, Senior Designer
Oz Architects (Hardscape Design)
Desert Star Construction (Construction)f


 Eldorado Stone
“This design originated with the client’s desire to duplicate the warmth of Tuscan Architecture,” says Stolz. “The vision that South Coast Architects set forth was to create the feel of an old Tuscan Village as a private residence at their golf community, ‘The Hideaway’ in La Quinta, California. However, we had to keep in mind that we were still designing for a desert lifestyle, which meant an emphasis on indoor/outdoor living and capturing the spectacular views of the golf course and neighboring mountains,” Stolz adds.
“The owners had spent a lot of time in Europe and knew exactly what they wanted when it came to the overall look of the home, especially the stone,” says Muth. “The mason ended up creating a dozen mock-ups of various stone profiles and blends to help the family decide what really worked for them. Ultimately, they selected Eldorado Stone’s Orchard Cypress Ridge profile that offers a beautiful blend of stone sizes and colors.”
“The generous use of Eldorado Stone with brick detailing over the majority of the exterior of the home added the authenticity and timelessness that we were striving for in the design,” says Stolz.
“Our clients want the very best, but if we can duplicate something and save money, what client would say no? That’s why we use Eldorado Stone whenever we can. It gives us the opportunity to save money and gives clients exactly the look they desire so we can use more of their budget in other areas.”
Stolz explained that Eldorado Stone was also brought into the interior to continue that feel of authenticity and historical accuracy. Stone is used floor to ceiling in the kitchen for a pizza oven, as well as on the fireplace in the Great Room and on an entire wall in the master bedroom. “Using a material like Eldorado Stone allows for the seamless continuation of space” says Stolz.
“Stone is what made the house so authentic-looking” says Muth. “It’s such an integral part of the house that it either was going to be a make or break scenario if we made the wrong choice. Luckily, Eldorado Stone really made it!”
Eldorado Stone Profile Featured: Orchard Cypress Ridge with a khaki grout color (overgrout technique)
Eldorado Brick Profile Featured: Cassis ModenaBrick with a khaki grout color (overgrout technique)
Architect: South Coast Architects
Website: www.southcoastarchitects.com
Builder: Andrew Pierce Corporation, Palm Desert, CA
Website: www. andrewpiercecorp.com
Mason: RAS Masonry, Inc. Bob Serna, Corona, CA
Phone: 760-774-0090
Photography: Eric Figge Photography, Inc.


3