
Search results for "Beveled mirror frame" in Home Design Ideas

 Beco Kitchens and Baths
The master bathroom boasts his and her furniture like vanities. Raising them up with open space beneath gives room for additional storage.
Photo by Bill Cartledge


 Julie Dunfee
Michael Alan Kaskel Photography
Inspiration for a transitional gray floor bathroom remodel in Chicago with white cabinets, blue walls, an undermount sink, gray countertops and flat-panel cabinets
Inspiration for a transitional gray floor bathroom remodel in Chicago with white cabinets, blue walls, an undermount sink, gray countertops and flat-panel cabinets
Find the right local pro for your project


 User
Inspiration for a mid-sized timeless kids' black and white tile and ceramic tile ceramic tile walk-in shower remodel in New York with flat-panel cabinets, white cabinets, a one-piece toilet, gray walls, an undermount sink and marble countertops

 Group3
Example of a beach style medium tone wood floor and brown floor dining room design with white walls

 Dylan Chappell
Inspiration for a 1950s master white tile black floor freestanding bathtub remodel in Santa Barbara with flat-panel cabinets, dark wood cabinets, white walls, an undermount sink and white countertops



 Siena Custom Builders, Inc.
Spacious front porch to watch all the kids play on the cul de sac!
Michael Lipman Photography
Inspiration for a timeless gray two-story wood exterior home remodel in Chicago
Inspiration for a timeless gray two-story wood exterior home remodel in Chicago


 Sashya Thind
Example of a trendy black and white tile tub/shower combo design in Boston with an integrated sink, flat-panel cabinets, white cabinets, white walls and an undermount tub

 Frame My TV
Finally, a TV doesn't need to distract from the room it's in. With a TV mirror it can actually complement the space and be part of the decor. With the press of a button this mirror becomes clear when the TV is turned on.
Visit www.FrameMyTV.com to discover how easy it is to design your custom frame. Every frame is custom made-to-order of your TV. We also offer solutions to conceal your TV as a canvas painting.
Frame Style: M6035
TV Mirror Type: OptiClear
TV: 55" Samsung UN55ES6500
Image Reference; 221611

 Saucy Design
Custom built-in linen cabinet finished in Ebony lacquer. Modern sconces accent simple beveled frame-less mirrors. Floor is grey porcelain.
Tub/shower combo - mid-sized transitional master gray tile and porcelain tile porcelain tile tub/shower combo idea in San Francisco with an undermount sink, furniture-like cabinets, dark wood cabinets, marble countertops, an undermount tub, a two-piece toilet and gray walls
Tub/shower combo - mid-sized transitional master gray tile and porcelain tile porcelain tile tub/shower combo idea in San Francisco with an undermount sink, furniture-like cabinets, dark wood cabinets, marble countertops, an undermount tub, a two-piece toilet and gray walls

Sponsored
Fredericksburg, OH

High Point Cabinets
Columbus' Experienced Custom Cabinet Builder | 4x Best of Houzz Winner

 Bill Petkoski
Example of a mid-sized classic master dark wood floor and brown floor alcove bathtub design in Jacksonville with shaker cabinets, white cabinets, a two-piece toilet, gray walls, an undermount sink and marble countertops

 Tobi Fairley Interior Design
Cabinets are Sherwin-Williams Alpaca, floor is Walker Zanger, faucets are Kohler, sconces are Visual Comfort
Freestanding bathtub - large transitional master beige tile marble floor freestanding bathtub idea in Little Rock with an undermount sink, gray cabinets, marble countertops, beige walls, shaker cabinets and gray countertops
Freestanding bathtub - large transitional master beige tile marble floor freestanding bathtub idea in Little Rock with an undermount sink, gray cabinets, marble countertops, beige walls, shaker cabinets and gray countertops
 User
Walk-in shower - mid-sized traditional kids' black and white tile and ceramic tile ceramic tile walk-in shower idea in New York with beaded inset cabinets, white cabinets, a one-piece toilet, gray walls, an undermount sink and marble countertops


Sponsored
Sunbury, OH

J.Holderby - Renovations
Franklin County's Leading General Contractors - 2X Best of Houzz!

 Alexandra Crafton
Photo: Alexandra Crafton © 2016 Houzz
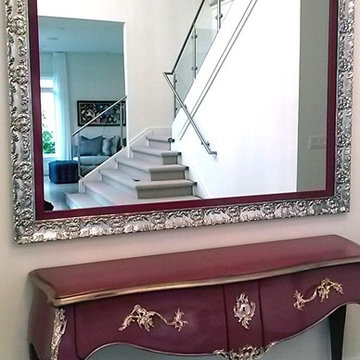
Home design - eclectic home design idea in Boston
Home design - eclectic home design idea in Boston

 MILLER + MILLER Architectural Photography
A modern contemporary powder room with travertine tile floor, pencil tile backsplash, hammered finish stainless steel designer vessel sink & matching faucet, large rectangular vanity mirror, modern wall sconces and light fixture, crown moulding, oil rubbed bronze door handles and heavy bathroom trim.
Custom Home Builder and General Contractor for this Home:
Leinster Construction, Inc., Chicago, IL
www.leinsterconstruction.com
Miller + Miller Architectural Photography

 Miller Woodworks
Bathroom - mid-sized transitional 3/4 medium tone wood floor and brown floor bathroom idea in Cincinnati with recessed-panel cabinets, light wood cabinets, a two-piece toilet, gray walls, an undermount sink, quartz countertops and gray countertops
105