
Search results for "Beveled mirror frame" in Home Design Ideas


 AGM Home Store, LLC
Bathroom mirrors are often not the first thing that comes to mind during remodels, but they are a vital component to the space. After all, you use them every day — either to put on makeup, brush your teeth, shave, or give your look a final check before heading out the door. Bathroom vanity mirrors come in a wide range of styles, sizes and shapes, which ensures there's one for your budget and preference. At agmHomeStore, we specialize in shipping high-end bathroom products. As a result, you can order with confidence that your bathroom vanity mirror will be delivered to your home on time and in one piece. Every item that ships is packaged in such a way that ensures it is delivered to your home the way it was shipped out. Browse our large selection of European bathroom vanity mirror collections right here.

 Cambria
Swanbridge his-and-her vanities
Photo: High Res Media
Build: AFT Construction
Design: E Interiors
Transitional master white floor freestanding bathtub photo in Phoenix with recessed-panel cabinets, black cabinets, white walls and an undermount sink
Transitional master white floor freestanding bathtub photo in Phoenix with recessed-panel cabinets, black cabinets, white walls and an undermount sink
Find the right local pro for your project

 Room Resolutions
Example of a bedroom and mid-sized girl carpeted and beige floor kids' bedroom design in Las Vegas with white walls

 FORWARD Design | Architecture
Bob Greenspan
Inspiration for a small contemporary master gray tile and ceramic tile marble floor double shower remodel in Kansas City with flat-panel cabinets, dark wood cabinets, a wall-mount toilet, white walls and a wall-mount sink
Inspiration for a small contemporary master gray tile and ceramic tile marble floor double shower remodel in Kansas City with flat-panel cabinets, dark wood cabinets, a wall-mount toilet, white walls and a wall-mount sink



 Malgosia Migdal, ASID, CID
This effortlessly glamorous formal powder room is inspired by nature - the combination of the organically shaped bronze vessel sink, floating walnut slab counter top and bamboo tiles strikes a balance of traditional and modern.



 Deborah Leamann
Previously the fireplace and window areas had soffets above and they were removed to open up the focal point of the family room. The builders grade mantle was removed also and a new custom mantle designed and installed.
Photo Tom Grimes



 J. Pocker
This striking blue bathroom by Dunn & Tighe Interiors is made complete with an elegant custom mirror by J Pocker.
Example of a mid-sized transitional 3/4 bathroom design in New York with blue walls and a wall-mount sink
Example of a mid-sized transitional 3/4 bathroom design in New York with blue walls and a wall-mount sink

 MSA ARCHITECTURE + INTERIORS
Freestanding bathtub - transitional master porcelain tile and white floor freestanding bathtub idea in Austin with recessed-panel cabinets, black cabinets, white walls, an undermount sink, quartz countertops, a hinged shower door and white countertops

 Redstart Design Build
Picture Perfect House
Large transitional dark wood floor and brown floor enclosed dining room photo in Chicago with gray walls and no fireplace
Large transitional dark wood floor and brown floor enclosed dining room photo in Chicago with gray walls and no fireplace

 Hsu McCullough
Powder Room. Photo by Clark Dugger
Example of a small trendy medium tone wood floor and brown floor powder room design in Los Angeles with a wall-mount sink, white walls and a two-piece toilet
Example of a small trendy medium tone wood floor and brown floor powder room design in Los Angeles with a wall-mount sink, white walls and a two-piece toilet

Sponsored
Columbus, OH

Hope Restoration & General Contracting
Columbus Design-Build, Kitchen & Bath Remodeling, Historic Renovations

 Williams Wood Works Inc
Mid-sized transitional master porcelain tile and white floor bathroom photo in Orange County with shaker cabinets, gray cabinets, a two-piece toilet, gray walls, an undermount sink and soapstone countertops

 Todd Karlen
Inspiration for a mid-sized country dark wood floor entry hall remodel in Calgary with white walls and a brown front door
Inspiration for a mid-sized country dark wood floor entry hall remodel in Calgary with white walls and a brown front door

 OVOLO Interiors
This bathroom serves as a small, ensuite bathroom for the Master Bedroom. The homeowners wanted the bathroom to have a rustic, modern, and serious personality so gray and beige wood-look tiles in modern patterns were used for the shower surround and flooring. Gray walls, gray cabinets, and dark counters make the room noble, stately, and serious.
This medicine cabinet was custom-built to fit the size and style of the room.

 LaBonte Construction
Mid-sized transitional 3/4 white tile and ceramic tile corner shower photo in Milwaukee with shaker cabinets, black cabinets, an undermount sink, marble countertops, a hinged shower door and white countertops

Sponsored
Sunbury, OH

J.Holderby - Renovations
Franklin County's Leading General Contractors - 2X Best of Houzz!

 Enhanced Renovation
Powder room - small transitional ceramic tile and white floor powder room idea in Bridgeport with furniture-like cabinets, a two-piece toilet, gray walls, quartz countertops, white countertops, black cabinets and an undermount sink
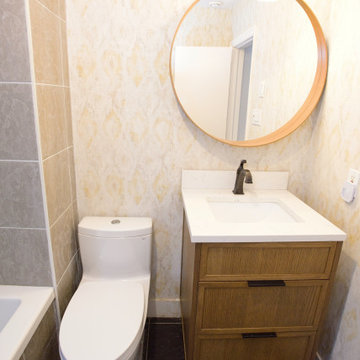
 Cedarstone Group Inc.
The compact wood vanity pairs a white basin and dark faucet with a round wood-framed mirror. A black-and-brass wall light provides illumination above, while the adjacent toilet, textured wall finish and dark floor tiles complete an efficient small-bathroom arrangement.
Cedarstone Renovations transformed this East York bungalow by opening awkward dividing walls to create a connected kitchen, dining and living area. Custom spray-finished cabinetry and coordinated storage bring personality and practical function to this Toronto home renovation.
Explore custom kitchens, cabinetry and home renovations at www.cedarstonereno.com.

 Thomas J. O'Neill, Inc.
Master Bath in Custom Waterfront home in Mashpee
Waterworks tile - custom cabinets
Bathroom - mid-sized coastal bathroom idea in Boston
Bathroom - mid-sized coastal bathroom idea in Boston
209