
Search results for "Beveled mirror frame" in Home Design Ideas

 StarMark Cabinetry
The bath vanity was created with StarMark Cabinetry's Mackay inset door style in Maple finished in a cabinet color called Peppercorn. Accented with decorative legs.



Find the right local pro for your project

 Cabinetree
Example of a mid-sized classic master dark wood floor and brown floor bathroom design in Houston with flat-panel cabinets, dark wood cabinets, multicolored walls, an undermount sink and quartz countertops


 Jan Neiges, CMKBD with NKBA
Inspiration for a large timeless master ceramic tile and brown tile drop-in bathtub remodel in Denver with an undermount sink, recessed-panel cabinets, dark wood cabinets, beige walls and granite countertops

 Murphy Deesign
This is a New York pre-war apartment that was done through E-Design (see more on designer's website). Jenny J. Norris photography
Entryway - transitional entryway idea in New York with multicolored walls
Entryway - transitional entryway idea in New York with multicolored walls



 Design Studio Tsupikov Nikolay
Inspiration for a timeless master white tile and stone slab marble floor tub/shower combo remodel in Milan with a drop-in sink, white cabinets, white walls and flat-panel cabinets

 House of Bohn
Amanda Oster | Provoke Studios
Inspiration for a contemporary white tile alcove shower remodel in Vancouver with an undermount sink, shaker cabinets and medium tone wood cabinets
Inspiration for a contemporary white tile alcove shower remodel in Vancouver with an undermount sink, shaker cabinets and medium tone wood cabinets

 Abbey Design + Remodel
Bathroom makeover. Designer Julie Maoury.
Freestanding bathtub - mid-sized transitional master beige tile and ceramic tile porcelain tile and brown floor freestanding bathtub idea in DC Metro with an undermount sink, shaker cabinets, dark wood cabinets, granite countertops, a two-piece toilet, blue walls and a hinged shower door
Freestanding bathtub - mid-sized transitional master beige tile and ceramic tile porcelain tile and brown floor freestanding bathtub idea in DC Metro with an undermount sink, shaker cabinets, dark wood cabinets, granite countertops, a two-piece toilet, blue walls and a hinged shower door

 Elizabeth Taylor Satterfield Interior Design, Inc.
ETS ID Inc
Small beach style guest medium tone wood floor and beige floor bedroom photo in Charleston with green walls and no fireplace
Small beach style guest medium tone wood floor and beige floor bedroom photo in Charleston with green walls and no fireplace

 Holmes Builders
Example of a transitional brown tile alcove shower design in Dallas with a vessel sink, flat-panel cabinets, beige cabinets, gray walls and beige countertops

 Floorology
This one of a kind and authentic bathroom features eye catching details such as the pebble tile that dances across the shower wall. The linear brown tile almost looks like wood planks giving a rustic feel to the bathroom. There is a bench for the shower and a generous bathtub surround.
Kelly Knipper, Floorology



 Erica Fay Interiors
design, colors and photo by Erica Fay
Example of a trendy guest light wood floor bedroom design in Boston with yellow walls
Example of a trendy guest light wood floor bedroom design in Boston with yellow walls
 Denise Quade Design
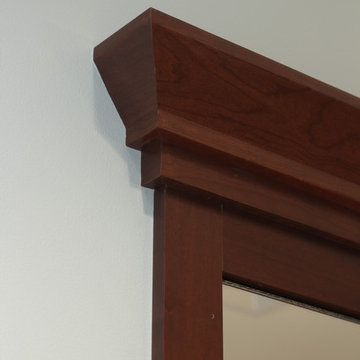
Crown molding was added to the top of this framed mirror for a more custom look.
Staircase - large transitional master beige tile and travertine tile travertine floor and beige floor staircase idea with shaker cabinets, medium tone wood cabinets, a two-piece toilet, blue walls, an undermount sink, quartz countertops and a hinged shower door
Staircase - large transitional master beige tile and travertine tile travertine floor and beige floor staircase idea with shaker cabinets, medium tone wood cabinets, a two-piece toilet, blue walls, an undermount sink, quartz countertops and a hinged shower door

 Sweetlake Interior Design LLC
This is an older house in Rice University that needed an updated master bathroom. The original shower was only 36" x 36". Spa Bath Renovation Spring 2014, Design and build. We moved the tub, shower and toilet to different locations to make the bathroom look more organized. We used pure white caeserstone counter tops, hansgrohe metris faucet, glass mosaic tile (Daltile - City Lights), stand silver 12 x 24 porcelain floor cut into 4 x 24 strips to make the chevron pattern on the floor, shower glass panel, shower niche, rain shower head, wet bath floating tub. Custom cabinets in a grey stain with mirror doors and circle overlays. The tower in center features charging station for toothbrushes, iPADs, and cell phones. Spacious Spa Bath. TV in bathroom, large chandelier in bathroom. Half circle cabinet doors with mirrors. Anther chandelier in a master bathroom. Zig zag tile design, zig zag how to do floor, how to do a zig tag tile floor, chevron tile floor, zig zag floor cut tile, chevron floor cut tile, chevron tile pattern, how to make a tile chevron floor pattern, zig zag tile floor pattern.

 Callahan Interiors
Photographer: Dustin Haskell
Inspiration for a mid-sized transitional master gray tile, white tile and marble tile marble floor and gray floor freestanding bathtub remodel in Chicago with shaker cabinets, white cabinets, a two-piece toilet, gray walls, an undermount sink, marble countertops, a hinged shower door and white countertops
Inspiration for a mid-sized transitional master gray tile, white tile and marble tile marble floor and gray floor freestanding bathtub remodel in Chicago with shaker cabinets, white cabinets, a two-piece toilet, gray walls, an undermount sink, marble countertops, a hinged shower door and white countertops

Sponsored
Fredericksburg, OH

High Point Cabinets
Columbus' Experienced Custom Cabinet Builder | 4x Best of Houzz Winner

 Bellissimo Decor, LLC
The hand carved mahogany antique silver mirror graces the view of our clients coming and goings. The hand painted damask champagne walls creates a some contrast to this sharp corner.

 Misiaszek Turpin pllc
The 800 square-foot guest cottage is located on the footprint of a slightly smaller original cottage that was built three generations ago. With a failing structural system, the existing cottage had a very low sloping roof, did not provide for a lot of natural light and was not energy efficient. Utilizing high performing windows, doors and insulation, a total transformation of the structure occurred. A combination of clapboard and shingle siding, with standout touches of modern elegance, welcomes guests to their cozy retreat.
The cottage consists of the main living area, a small galley style kitchen, master bedroom, bathroom and sleeping loft above. The loft construction was a timber frame system utilizing recycled timbers from the Balsams Resort in northern New Hampshire. The stones for the front steps and hearth of the fireplace came from the existing cottage’s granite chimney. Stylistically, the design is a mix of both a “Cottage” style of architecture with some clean and simple “Tech” style features, such as the air-craft cable and metal railing system. The color red was used as a highlight feature, accentuated on the shed dormer window exterior frames, the vintage looking range, the sliding doors and other interior elements.
Photographer: John Hession

 IS Architecture
This Master Bathroom was created with light, ambiance and functionality in mind.
The basketweave marble tile flooring is a classic tile bordered in a white thassos rectangular tile. The Thassos Beveled Brick is used for the tall wainscoting and shower walls with two rows of a thin grey tile accent. The dark wood tone of the cabinet and face of the tub create a rich offset to the carrara marble countertop and tub top. The vaulted ceiling helps to create the light open feeling. The Horchow Mirrored Vanity is the focal point of the bathroom as it it perfectly centered underneath the window, boxed ridge beam, three crystal pendants and double door opening into the bathroom. The sink cabinet was designed to look like a furniture piece with the custom feet at the toekick, pop out of the middle area and crystal hardware.
205