
Search results for "Beveled mirror frame" in Home Design Ideas


 Oak Leaf Custom Homes
Jim Greene
Inspiration for a mid-sized transitional light wood floor hallway remodel in Oklahoma City with gray walls
Inspiration for a mid-sized transitional light wood floor hallway remodel in Oklahoma City with gray walls

 Juxtaposed Interiors
Mid-sized transitional master white tile and marble tile marble floor and white floor freestanding bathtub photo in Sacramento with shaker cabinets, white cabinets, gray walls, an undermount sink, marble countertops, a hinged shower door and white countertops
Find the right local pro for your project

Small island style powder room photo in Miami with an undermount sink, furniture-like cabinets and medium tone wood cabinets

 CDA Interior Design
Example of a tuscan freestanding desk dark wood floor and brown floor home office design in Dallas with a standard fireplace

 Fashion Glass & Mirror
Custom Framed Mirrors in master bath
Bathroom - contemporary bathroom idea in Dallas
Bathroom - contemporary bathroom idea in Dallas

 Copper Creek Distributors
Mid-sized elegant master dark wood floor and brown floor bedroom photo in Dallas with multicolored walls and no fireplace



 MLC Interiors
35 Old Farm Road
Basking Ridge, NJ 07920
Inspiration for a small transitional dark wood floor powder room remodel in New York with a two-piece toilet, multicolored walls, an undermount sink, marble countertops, open cabinets and white countertops
Inspiration for a small transitional dark wood floor powder room remodel in New York with a two-piece toilet, multicolored walls, an undermount sink, marble countertops, open cabinets and white countertops

 Verner Architects
Paul Dyer Photography
Inspiration for a timeless gray tile and glass tile mosaic tile floor corner shower remodel in San Francisco with an undermount sink, white cabinets, an undermount tub, gray walls and recessed-panel cabinets
Inspiration for a timeless gray tile and glass tile mosaic tile floor corner shower remodel in San Francisco with an undermount sink, white cabinets, an undermount tub, gray walls and recessed-panel cabinets

 Landed Interiors
Photography by Thomas Story for Sunset Magazine, May 2017
Large transitional light wood floor and beige floor living room photo in San Francisco with gray walls, a standard fireplace, a brick fireplace and no tv
Large transitional light wood floor and beige floor living room photo in San Francisco with gray walls, a standard fireplace, a brick fireplace and no tv
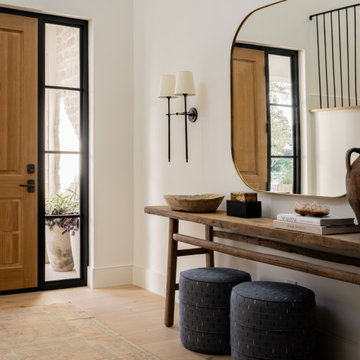
 Laura Brophy Interiors
Example of a transitional light wood floor and beige floor single front door design in Orange County with a medium wood front door and white walls
 Ferguson Construction
Large elegant walk-out limestone floor home design photo in St Louis with beige walls and no fireplace



 Bruno Abisror - Sothebys International Realty
Beautifully designed by Giannetti Architects and skillfully built by Morrow & Morrow Construction in 2006 in the highly coveted guard gated Brentwood Circle. The stunning estate features 5bd/5.5ba including maid quarters, library, and detached pool house.
Designer finishes throughout with wide plank hardwood floors, crown molding, and interior service elevator. Sumptuous master suite and bath with large terrace overlooking pool and yard. 3 additional bedroom suites + dance studio/4th bedroom upstairs.
Spacious family room with custom built-ins, eat-in cook's kitchen with top of the line appliances and butler's pantry & nook. Formal living room w/ french limestone fireplace designed by Steve Gianetti and custom made in France, dining room, and office/library with floor-to ceiling mahogany built-in bookshelves & rolling ladder. Serene backyard with swimmer's pool & spa. Private and secure yet only minutes to the Village. This is a rare offering. Listed with Steven Moritz & Bruno Abisror. Post Rain - Jeff Ong Photos

 Benjamin Dhong Interiors
Lisa Romerein
Living room - transitional medium tone wood floor living room idea in San Francisco with gray walls
Living room - transitional medium tone wood floor living room idea in San Francisco with gray walls

 Paragon Building Group
Woody Howard
Mid-sized farmhouse master gray tile and ceramic tile ceramic tile claw-foot bathtub photo in Raleigh with an undermount sink, shaker cabinets, gray cabinets, granite countertops, a two-piece toilet and gray walls
Mid-sized farmhouse master gray tile and ceramic tile ceramic tile claw-foot bathtub photo in Raleigh with an undermount sink, shaker cabinets, gray cabinets, granite countertops, a two-piece toilet and gray walls

 EJ Interior Design, Inc.
Eric Rorer
Powder room - small transitional beige tile powder room idea in San Francisco with an undermount sink, limestone countertops and multicolored walls
Powder room - small transitional beige tile powder room idea in San Francisco with an undermount sink, limestone countertops and multicolored walls


 J Luxe Designs Refined Homes + Interiors
Large elegant master carpeted and white floor bedroom photo in Seattle with beige walls and no fireplace

 Kelly Rogers Interiors
Example of a transitional mosaic tile floor and multicolored floor powder room design in Boston with a one-piece toilet, multicolored walls and a pedestal sink

 User
Double vanity. Repurposed picture frames with beveled mirrors.
Mid-sized ornate white tile and porcelain tile porcelain tile and gray floor walk-in shower photo in Cedar Rapids with beaded inset cabinets, gray cabinets, a one-piece toilet, blue walls, an undermount sink, quartz countertops, a hinged shower door and white countertops
Mid-sized ornate white tile and porcelain tile porcelain tile and gray floor walk-in shower photo in Cedar Rapids with beaded inset cabinets, gray cabinets, a one-piece toilet, blue walls, an undermount sink, quartz countertops, a hinged shower door and white countertops
72