
Search results for "Beverage matte" in Home Design Ideas
 Wood-Mode Fine Custom Cabinetry
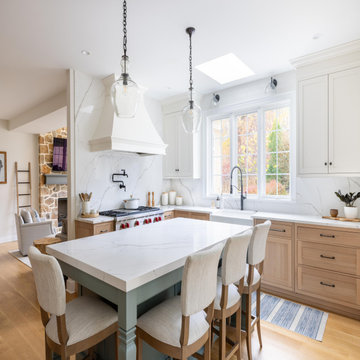
An airy, outdoor feeling was created in this kitchen by using natural tones and filtering light through several ways including a skylight above the sink and a large arched window in the dining area. Adorned in Rockport Recessed door style, the lower cabinetry captures the feel of nature by using a Matte French Biscuit finish on Quarter Sawn White Oak, and are capped with white quartz countertops that continue up the wall to seamlessly blend with the Nordic White upper cabinetry.
The island in Vintage Silver Pine is designed with hand-turned legs to feel like a kitchen table on one side, while hiding a convection oven and storage on the other. The additional seating adjacent to the large dining table means everyone can sit together during family gatherings.
The beverage center in the same Vintage Silver Pine finish with running water provides a space to make coffee, clean and house cocktail glasses, and keep on-demand cold drinks in a separate beverage refrigerator.
Designed by Dana Bender
Pine Street Carpenters
West Chester, PA
 KCBR Design | Remodel
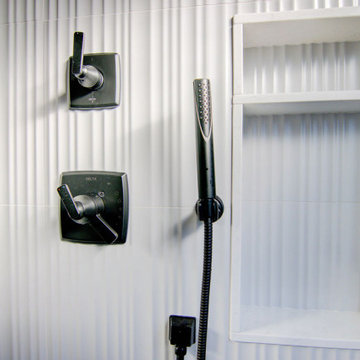
This sleek and contemporary primary bathroom remodel is the perfect at home sanctuary for relaxation. The zero-entry shower features a stunning vertical stack pattern Essenza Perla Ceramic Wall Tile. Custom niches hold all your shower essentials, while a hand shower wand and rain shower head add to the spa-like feel. Relax in your own sauna, surrounded by sleek LED light mirrors above the double vanity and Bianco Carrara countertops. Matte black plumbing fixtures and Vancouver gray tile flooring complete the contemporary look. It's the perfect blend of style and comfort for your everyday escape.
Meanwhile, in the basement, we transformed the space by removing the previous bar and installing a new one with Marengo Gray quartz countertops and a beverage refrigerator. A recessed fireplace adds warmth to the family room, while a new home gym provides a space for fitness enthusiasts. All topped off with Bayhill Blond LVT flooring for a fresh, modern look throughout. It's the perfect blend of style and functionality, tailored to elevate every aspect of daily living.
 FBC Remodel
Bright, Functional, and Family-Centered Kitchen Remodel
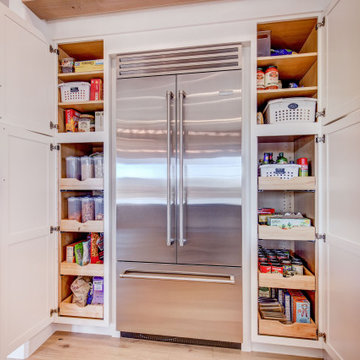
This stunning kitchen transformation blends timeless style with everyday function, creating a warm, welcoming space ideal for family life and entertaining. A spacious navy island with quartz waterfall countertops anchors the room, providing ample prep space and casual seating for four. Clean white shaker cabinetry is elevated by matte black hardware and modern pendant lighting, while natural wood accents add warmth and texture throughout.
The gourmet kitchen features a professional-grade range, custom hood surround, built-in refrigerator, and a cleverly hidden pantry with pull-out storage. A cozy coffee bar with beverage fridge is tucked away just off the main prep area, making mornings a breeze. Textured tile backsplashes and a deep arched window frame finish the look with visual depth and charm.
This remodel beautifully balances style and practicality—perfect for a busy household that doesn’t want to sacrifice beauty for utility.
Find the right local pro for your project
 Virtuoso Builders
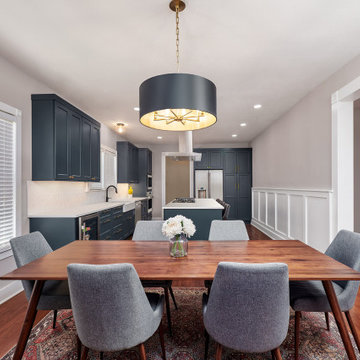
This once confined and outdated kitchen needed a lift and more space to move around for a growing family. A wall was removed between the original kitchen and breakfast area which made way for more efficient storage and an open floor plan. New cabinets are a beautiful blue color with white quartz countertops, crayon white backsplash, matte black fixtures, and gold cabinet pulls. During construction we discovered the original hardwood floors under the laminate floor that was removed. We restored it and then refinished all of the floors to match. We love it!
 KCBR Design | Remodel
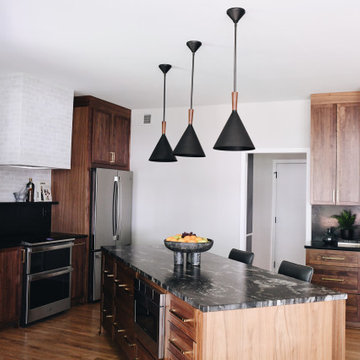
In this modern kitchen, powder bath, and laundry room transformation, every detail is meticulously considered to seamlessly blend beauty with functionality. Natural light floods the room, complemented by a stunning chandelier and sleek pendant lighting. Stylish sconce lighting highlights Coco White matte porcelain tiles in a chic brick lay offset pattern along backsplash, wall, and range hood. Walnut cabinetry with bronze hardware harmonizes with Titanium Brushed granite on the island and Negresco Honed granite countertops, providing ample workspace and storage. Premium features include a Delta pull-down kitchen faucet, instant hot faucet in champagne bronze, and state-of-the-art GE appliances. Rich hardwood floors create warmth and continuity, while an LED-lighted dry bar with walnut cabinetry, wine glass holders, and a beverage fridge enhances entertainment options. The powder bath features live edge floating shelves, Keystone Hex white porcelain tile, and matte black Delta fixtures. The laundry room is stylish and functional with custom deep blue cabinetry, a stacking washer/dryer, and Miami Vena quartz countertops. This remodel not only enhances the aesthetic appeal of each space but also significantly improves their functionality.
 Wood-Mode Fine Custom Cabinetry
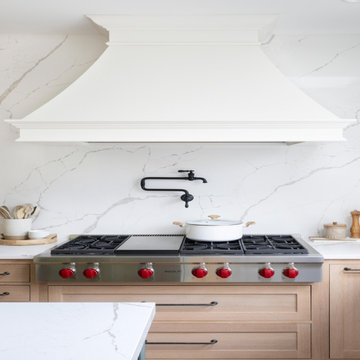
An airy, outdoor feeling was created in this kitchen by using natural tones and filtering light through several ways including a skylight above the sink and a large arched window in the dining area. Adorned in Rockport Recessed door style, the lower cabinetry captures the feel of nature by using a Matte French Biscuit finish on Quarter Sawn White Oak, and are capped with white quartz countertops that continue up the wall to seamlessly blend with the Nordic White upper cabinetry.
The island in Vintage Silver Pine is designed with hand-turned legs to feel like a kitchen table on one side, while hiding a convection oven and storage on the other. The additional seating adjacent to the large dining table means everyone can sit together during family gatherings.
The beverage center in the same Vintage Silver Pine finish with running water provides a space to make coffee, clean and house cocktail glasses, and keep on-demand cold drinks in a separate beverage refrigerator.
Designed by Dana Bender
Pine Street Carpenters
West Chester, PA
 Jarrett Design
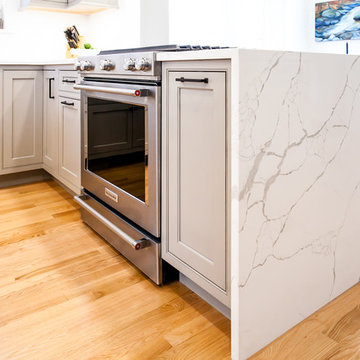
Entertaining friends and family doesn't work well when rooms are small and closed off. So when our clients decided to remodel, they knew they wanted to open up the space to accommodate large gatherings. Also important were ample storage and quality appliances that would hold up to the demands of cooking creative meals several nights a week.
As is sometimes the case with remodeling, solving one problem can create another. Opening up the space involved removing a wall, which sacrificed critical square footage for cabinetry and appliances. We knew the wall needed to come down so we were challenged with making sure every available cabinet space in the kitchen was being utilized as thoughtfully and creatively as possible. A tall pantry was added next to the refrigerator to allow for storage of pots and pans, as well as food, while another pantry in the adjacent dining room housed all dishes and silverware. A small bar area was created in an unused section in the back of the home to store coffee and tea accessories and drinkware. Finally, a small island in the center of the kitchen offered the ideal location for the microwave and most-used pots and pans.
With the expanded space, smart use of storage options and top-notch appliances, our clients are enjoying working in their new kitchen and have already hosted a ravioli-making class!
Matt Villano Photography


 TS Renovations
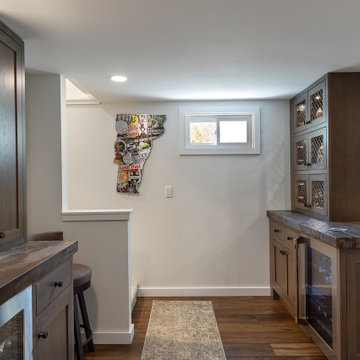
Stained Oak basement bar cabinets with brass wire mesh cabinet doors, a beverage fridge, and a matte dekton counter
Transitional home bar photo in Burlington with shaker cabinets, dark wood cabinets and black countertops
Transitional home bar photo in Burlington with shaker cabinets, dark wood cabinets and black countertops
 Hurst Design Build Remodel
This bold and beautifully tailored kitchen renovation in Brecksville, Ohio blends high-end materials with custom craftsmanship to create a space that’s both functional and unforgettable. At the heart of the design is a glass-enclosed wine room, framed in black metal with brass accents. Inside, floating glass shelves, a beverage fridge, wine storage, and patterned tile offer both form and function making it a true showpiece.
The kitchen features a striking matte black ceiling with integrated LED cove lighting that adds architectural interest and cozy sophistication. Below, a large central island is topped with Symphony Carmen Polished quartz a stunning surface with warm veining and a luxurious feel carried through in the perimeter countertops for a cohesive look.
Cabinetry mixes painted white uppers with light white oak lowers, creating visual depth while grounding the space in natural texture. A custom brass-accented wood range hood, oversized glass pendant lighting, and matte black windows complete the thoughtful palette of finishes.
 KCBR Design | Remodel
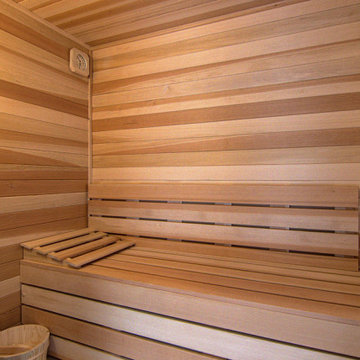
This sleek and contemporary primary bathroom remodel is the perfect at home sanctuary for relaxation. The zero-entry shower features a stunning vertical stack pattern Essenza Perla Ceramic Wall Tile. Custom niches hold all your shower essentials, while a hand shower wand and rain shower head add to the spa-like feel. Relax in your own sauna, surrounded by sleek LED light mirrors above the double vanity and Bianco Carrara countertops. Matte black plumbing fixtures and Vancouver gray tile flooring complete the contemporary look. It's the perfect blend of style and comfort for your everyday escape.
Meanwhile, in the basement, we transformed the space by removing the previous bar and installing a new one with Marengo Gray quartz countertops and a beverage refrigerator. A recessed fireplace adds warmth to the family room, while a new home gym provides a space for fitness enthusiasts. All topped off with Bayhill Blond LVT flooring for a fresh, modern look throughout. It's the perfect blend of style and functionality, tailored to elevate every aspect of daily living.
 Phoenix Home Remodeling

We had a blast helping Maggie & Chris with their kitchen renovation project. After planning with Maggie we knew it was our mission to transform their outdated kitchen into a modern and bright area.
The perimeter cabinets were refinished, and a new custom island finished in colors from Sherwin Williams. The perimeter cabinet is Snowbound, and the Island is Online. In the design of the custom Island, they wanted to remove the countertop microwave. The new island features the built-in appliance and accommodate a beverage fridge. Because this island would be a family meeting place. They asked us to equip the island for maximum charging devices.
To balance the two-toned cabinets, we installed a darker countertop on the perimeter called Metropolitan Grey. Metropolitan Grey has a concrete texture that added a whole new dimension to the project. The island countertop is called Arabescato Como. Which adds a clean and classic appearance to the project. Both countertops are sustainable quartz from Arizona Tile.
For the backsplash we wanted to go classic. Carrara Marble Bianco Carrara Hexagon. This mosaic was a mix of the cool and warm tones which highlighted the other selections of the home. We grouted the mosaic with a warm grey grout which makes the individual hexagons pop and warm the space.
With Maggie’s personality we had to install these pendant lights. This pendant has many different installation options, we installed them in a unique pattern which gives it a nice three-dimensional element.
Ahwatukee Kitchen Remodel...
We had a blast helping Maggie & Chris with their kitchen renovation project. After planning with Maggie we knew it was our mission to transform their outdated kitchen into a modern and bright area.
The perimeter cabinets were refinished, and a new custom island finished in colors from Sherwin Williams. The perimeter cabinet is Snowbound, and the Island is Online. In the design of the custom Island, they wanted to remove the countertop microwave. The new island features the built-in appliance and accommodate a beverage fridge. Because this island would be a family meeting place. They asked us to equip the island for maximum charging devices.
To balance the two-toned cabinets, we installed a darker countertop on the perimeter called Metropolitan Grey. Metropolitan Grey has a concrete texture that added a whole new dimension to the project. The island countertop is called Arabescato Como. Which adds a clean and classic appearance to the project. Both countertops are sustainable quartz from Arizona Tile.
For the backsplash we wanted to go classic. Carrara Marble Bianco Carrara Hexagon. This mosaic was a mix of the cool and warm tones which highlighted the other selections of the home. We grouted the mosaic with a warm grey grout which makes the individual hexagons pop and warm the space.
With Maggie’s personality we had to install these pendant lights. This pendant has many different installation options, we installed them in a unique pattern which gives it a nice three-dimensional element.
spacious kitchen renovation in phoenix az
kitchen island with white countertop remodeling phoenix az
With the help of our designer, picking every element for the new kitchen, each one of them provides a unique and sleek feel. A few items that help achieve that sleek look, was a modern modular stainless steel kitchen sink that came with accessories such as a removable drying rack, cutting board and a waste basket for food prep. The faucet comes from Delta. The Delta Essa kitchen faucet in matte black provides that slim low-profile.
Finally, the kitchen was painted with Sherwin William Drift Of Mist. This color is a chameleon and is a champ of tying warm tones to cool tones. The crisp line of white from the cabinetry to the natural wood tones in the floor.
 Wood-Mode Fine Custom Cabinetry
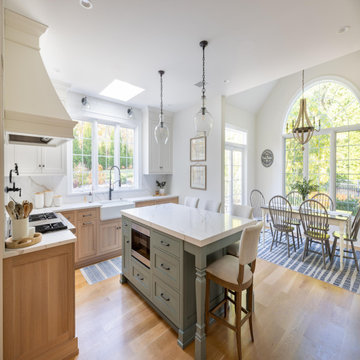
An airy, outdoor feeling was created in this kitchen by using natural tones and filtering light through several ways including a skylight above the sink and a large arched window in the dining area. Adorned in Rockport Recessed door style, the lower cabinetry captures the feel of nature by using a Matte French Biscuit finish on Quarter Sawn White Oak, and are capped with white quartz countertops that continue up the wall to seamlessly blend with the Nordic White upper cabinetry.
The island in Vintage Silver Pine is designed with hand-turned legs to feel like a kitchen table on one side, while hiding a convection oven and storage on the other. The additional seating adjacent to the large dining table means everyone can sit together during family gatherings.
The beverage center in the same Vintage Silver Pine finish with running water provides a space to make coffee, clean and house cocktail glasses, and keep on-demand cold drinks in a separate beverage refrigerator.
Designed by Dana Bender
Pine Street Carpenters
West Chester, PA
 Nar Design Group
This house built in the 1990s never had renovations done prior to this whole house remodel. Filled with vibrant wallpaper and shiny brass finishes so indicative of the time the house was in need of a major upgrade and refresh.
The laundry room already had ample space and storage, but we tailored the storage for the family. An integrated shoe shelf allows for a clean space to store shoes in this no shoe household. A fold down, integrated ironing board provides functionality without crowding the space.
The powder bath is the only bath on the first floor, so is a full bath, but functions as a powder bath 90% of the time. We wanted to keep the focus away from the shower and keep the fun of a powder bath. A custom window pane patterned etched glass shower allows the shower to stay in the background.
In the master bath there was also ample space, but the design was in great need of an upgrade. With a decked-in tub and shower that you had to step up and then down into, the space needed a better flow and easier access. A freestanding tub allowed all of the decking to be removed and gave space for a larger, more luxurious shower. A huge linen storage with bench that double as a suitcase stand finishes out the space nicely. The room was given a clean, modern farmhouse feel to really freshen up the space.
The focus of this kitchen was to open up the workflow, creating a space for the family to work comfortably while also creating a beautiful and inspiring space. Placing a large refrigerator at the edge of the kitchen, adding a beverage refrigerator, using a Galley Workstation and having the island at a slightly lower height makes it highly functional for the whole family. It is rare to achieve a long line of symmetry, but with a feature wall created around the range top we were able to do so. We created an antique armoire feel with the panel ready refrigerator and custom panel design above.
A mixture of hardware was used, the gray stained hickory cabinets were paired with matte black hardware, while the designer white cabinets were paired with brass hardware. A very custom refrigerator cabinet was created that emphasized the armoire feel. A long wall of 9” deep tall cabinets created a very beautiful as well as highly functional pantry space.
 KCBR Design | Remodel
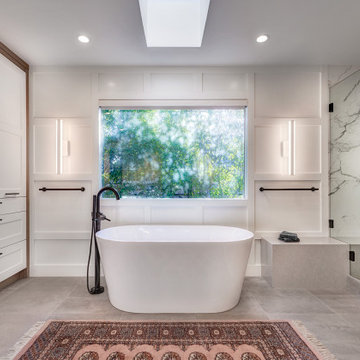
This sleek and contemporary primary bathroom remodel is the perfect at home sanctuary for relaxation. The zero-entry shower features a stunning vertical stack pattern Essenza Perla Ceramic Wall Tile. Custom niches hold all your shower essentials, while a hand shower wand and rain shower head add to the spa-like feel. Relax in your own sauna, surrounded by sleek LED light mirrors above the double vanity and Bianco Carrara countertops. Matte black plumbing fixtures and Vancouver gray tile flooring complete the contemporary look. It's the perfect blend of style and comfort for your everyday escape.
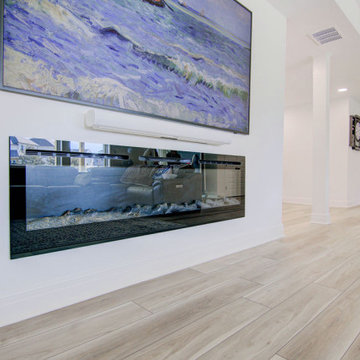
Meanwhile, in the basement, we transformed the space by removing the previous bar and installing a new one with Marengo Gray quartz countertops and a beverage refrigerator. A recessed fireplace adds warmth to the family room, while a new home gym provides a space for fitness enthusiasts. All topped off with Bayhill Blond LVT flooring for a fresh, modern look throughout. It's the perfect blend of style and functionality, tailored to elevate every aspect of daily living.
 KCBR Design | Remodel
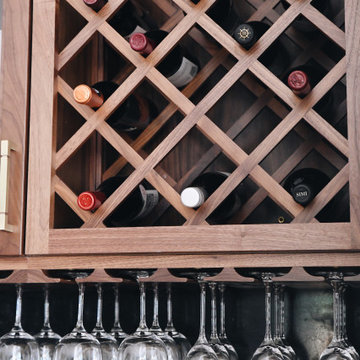
In this modern kitchen, powder bath, and laundry room transformation, every detail is meticulously considered to seamlessly blend beauty with functionality. Natural light floods the room, complemented by a stunning chandelier and sleek pendant lighting. Stylish sconce lighting highlights Coco White matte porcelain tiles in a chic brick lay offset pattern along backsplash, wall, and range hood. Walnut cabinetry with bronze hardware harmonizes with Titanium Brushed granite on the island and Negresco Honed granite countertops, providing ample workspace and storage. Premium features include a Delta pull-down kitchen faucet, instant hot faucet in champagne bronze, and state-of-the-art GE appliances. Rich hardwood floors create warmth and continuity, while an LED-lighted dry bar with walnut cabinetry, wine glass holders, and a beverage fridge enhances entertainment options. The powder bath features live edge floating shelves, Keystone Hex white porcelain tile, and matte black Delta fixtures. The laundry room is stylish and functional with custom deep blue cabinetry, a stacking washer/dryer, and Miami Vena quartz countertops. This remodel not only enhances the aesthetic appeal of each space but also significantly improves their functionality.
 Mountainwood Homes

Matte Black Elkay Quartz single bowl undermount sink to tie in with the black hardware in the kitchen
Inspiration for a large french country u-shaped medium tone wood floor, brown floor and vaulted ceiling eat-in kitchen remodel in Portland with an undermount sink, beaded inset cabinets, gray cabinets, quartz countertops, gray backsplash, porcelain backsplash, stainless steel appliances, an island and white countertops
Inspiration for a large french country u-shaped medium tone wood floor, brown floor and vaulted ceiling eat-in kitchen remodel in Portland with an undermount sink, beaded inset cabinets, gray cabinets, quartz countertops, gray backsplash, porcelain backsplash, stainless steel appliances, an island and white countertops
 KCBR Design | Remodel
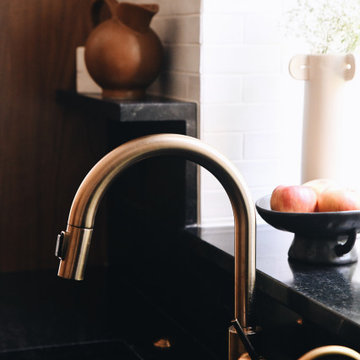
In this modern kitchen, powder bath, and laundry room transformation, every detail is meticulously considered to seamlessly blend beauty with functionality. Natural light floods the room, complemented by a stunning chandelier and sleek pendant lighting. Stylish sconce lighting highlights Coco White matte porcelain tiles in a chic brick lay offset pattern along backsplash, wall, and range hood. Walnut cabinetry with bronze hardware harmonizes with Titanium Brushed granite on the island and Negresco Honed granite countertops, providing ample workspace and storage. Premium features include a Delta pull-down kitchen faucet, instant hot faucet in champagne bronze, and state-of-the-art GE appliances. Rich hardwood floors create warmth and continuity, while an LED-lighted dry bar with walnut cabinetry, wine glass holders, and a beverage fridge enhances entertainment options. The powder bath features live edge floating shelves, Keystone Hex white porcelain tile, and matte black Delta fixtures. The laundry room is stylish and functional with custom deep blue cabinetry, a stacking washer/dryer, and Miami Vena quartz countertops. This remodel not only enhances the aesthetic appeal of each space but also significantly improves their functionality.
 Phoenix Home Remodeling
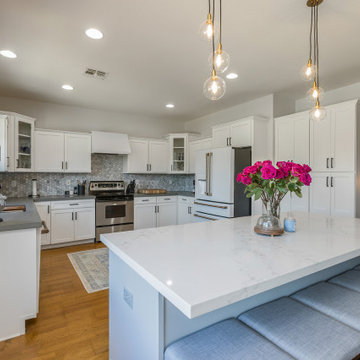
We had a blast helping Maggie & Chris with their kitchen renovation project. After planning with Maggie we knew it was our mission to transform their outdated kitchen into a modern and bright area.
The perimeter cabinets were refinished, and a new custom island finished in colors from Sherwin Williams. The perimeter cabinet is Snowbound, and the Island is Online. In the design of the custom Island, they wanted to remove the countertop microwave. The new island features the built-in appliance and accommodate a beverage fridge. Because this island would be a family meeting place. They asked us to equip the island for maximum charging devices.
To balance the two-toned cabinets, we installed a darker countertop on the perimeter called Metropolitan Grey. Metropolitan Grey has a concrete texture that added a whole new dimension to the project. The island countertop is called Arabescato Como. Which adds a clean and classic appearance to the project. Both countertops are sustainable quartz from Arizona Tile.
For the backsplash we wanted to go classic. Carrara Marble Bianco Carrara Hexagon. This mosaic was a mix of the cool and warm tones which highlighted the other selections of the home. We grouted the mosaic with a warm grey grout which makes the individual hexagons pop and warm the space.
With Maggie’s personality we had to install these pendant lights. This pendant has many different installation options, we installed them in a unique pattern which gives it a nice three-dimensional element.
Ahwatukee Kitchen Remodel...
We had a blast helping Maggie & Chris with their kitchen renovation project. After planning with Maggie we knew it was our mission to transform their outdated kitchen into a modern and bright area.
The perimeter cabinets were refinished, and a new custom island finished in colors from Sherwin Williams. The perimeter cabinet is Snowbound, and the Island is Online. In the design of the custom Island, they wanted to remove the countertop microwave. The new island features the built-in appliance and accommodate a beverage fridge. Because this island would be a family meeting place. They asked us to equip the island for maximum charging devices.
To balance the two-toned cabinets, we installed a darker countertop on the perimeter called Metropolitan Grey. Metropolitan Grey has a concrete texture that added a whole new dimension to the project. The island countertop is called Arabescato Como. Which adds a clean and classic appearance to the project. Both countertops are sustainable quartz from Arizona Tile.
For the backsplash we wanted to go classic. Carrara Marble Bianco Carrara Hexagon. This mosaic was a mix of the cool and warm tones which highlighted the other selections of the home. We grouted the mosaic with a warm grey grout which makes the individual hexagons pop and warm the space.
With Maggie’s personality we had to install these pendant lights. This pendant has many different installation options, we installed them in a unique pattern which gives it a nice three-dimensional element.
spacious kitchen renovation in phoenix az
kitchen island with white countertop remodeling phoenix az
With the help of our designer, picking every element for the new kitchen, each one of them provides a unique and sleek feel. A few items that help achieve that sleek look, was a modern modular stainless steel kitchen sink that came with accessories such as a removable drying rack, cutting board and a waste basket for food prep. The faucet comes from Delta. The Delta Essa kitchen faucet in matte black provides that slim low-profile.
Finally, the kitchen was painted with Sherwin William Drift Of Mist. This color is a chameleon and is a champ of tying warm tones to cool tones. The crisp line of white from the cabinetry to the natural wood tones in the floor.
 Hurst Design Build Remodel
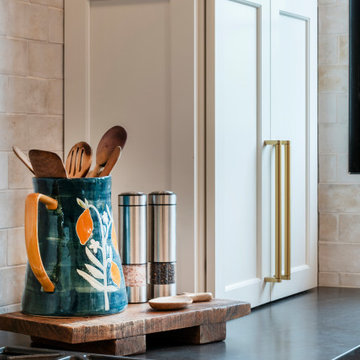
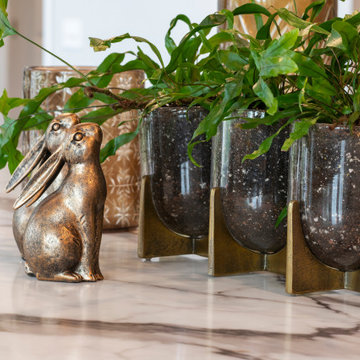
This bold and beautifully tailored kitchen renovation in Brecksville, Ohio blends high-end materials with custom craftsmanship to create a space that’s both functional and unforgettable. At the heart of the design is a glass-enclosed wine room, framed in black metal with brass accents. Inside, floating glass shelves, a beverage fridge, wine storage, and patterned tile offer both form and function making it a true showpiece.
The kitchen features a striking matte black ceiling with integrated LED cove lighting that adds architectural interest and cozy sophistication. Below, a large central island is topped with Symphony Carmen Polished quartz a stunning surface with warm veining and a luxurious feel carried through in the perimeter countertops for a cohesive look.
Cabinetry mixes painted white uppers with light white oak lowers, creating visual depth while grounding the space in natural texture. A custom brass-accented wood range hood, oversized glass pendant lighting, and matte black windows complete the thoughtful palette of finishes.
 Hurst Design Build Remodel
This bold and beautifully tailored kitchen renovation in Brecksville, Ohio blends high-end materials with custom craftsmanship to create a space that’s both functional and unforgettable. At the heart of the design is a glass-enclosed wine room, framed in black metal with brass accents. Inside, floating glass shelves, a beverage fridge, wine storage, and patterned tile offer both form and function making it a true showpiece.
The kitchen features a striking matte black ceiling with integrated LED cove lighting that adds architectural interest and cozy sophistication. Below, a large central island is topped with Symphony Carmen Polished quartz a stunning surface with warm veining and a luxurious feel carried through in the perimeter countertops for a cohesive look.
Cabinetry mixes painted white uppers with light white oak lowers, creating visual depth while grounding the space in natural texture. A custom brass-accented wood range hood, oversized glass pendant lighting, and matte black windows complete the thoughtful palette of finishes.
16