
Search results for "Beverage" in Home Design Ideas

 Rawlyk Developments
Gary Campbell- Photography,
DeJong Designs Ltd- Architect,
Nam Dang Mitchell- Interior Design
Inspiration for a mid-sized modern single-wall medium tone wood floor seated home bar remodel in Calgary with an undermount sink, flat-panel cabinets, dark wood cabinets, granite countertops, beige backsplash and ceramic backsplash
Inspiration for a mid-sized modern single-wall medium tone wood floor seated home bar remodel in Calgary with an undermount sink, flat-panel cabinets, dark wood cabinets, granite countertops, beige backsplash and ceramic backsplash

 Element 5 Architecture
Location: Austin, Texas, United States
Renovation and addition to existing house built in 1920's. The front entry room is the original house - renovated - and we added 1600 sf to bring the total up to 2100 sf. The house features an open floor plan, large windows and plenty of natural light considering this is a dense, urban neighborhood.

 Creative Cabinets and Fine Finishes, LLC
Bar back wall with new dishwasher, wine refrigerator, all new cabinet doors and drawers. reclaimed wood backsplash and granite countertop.
Example of a mid-sized transitional walk-out ceramic tile basement design in Atlanta with white walls and no fireplace
Example of a mid-sized transitional walk-out ceramic tile basement design in Atlanta with white walls and no fireplace
Find the right local pro for your project

 Cape Cod Remodeling
Inspiration for a mid-sized coastal single-wall ceramic tile and gray floor wet bar remodel in Boston with an undermount sink, shaker cabinets, white cabinets and quartzite countertops

 Worthington Design & Remodeling
Kitchen - traditional medium tone wood floor kitchen idea in Indianapolis with an undermount sink, white cabinets, granite countertops, beige backsplash, stone tile backsplash and stainless steel appliances

 Autumn Skies Landscapes
Rodney Rose
Autumn Skies Landscapes
Inspiration for a transitional outdoor basketball/tennis/multi-game court in San Francisco.
Inspiration for a transitional outdoor basketball/tennis/multi-game court in San Francisco.

 All Wood Kitchens & Closets
Custom Built Modern Farmhouse style kitchen with an Island as well as a Work Station. Perimeter Cabinet color is White and Island/Work Station Color is Dutch Tile Blue from Sherwin Williams. Coffee Station with Floating Shelves and Blackboard backing.

 NOTION, LLC
Bradd Celidonia
This contemporary kitchen remodel features sleek gray wood-look cabinetry, white stone countertops, and a spacious peninsula with waterfall-style edges and bar seating. Stainless steel appliances, a built-in refrigerator, under-cabinet lighting, and streamlined hardware create a clean, modern aesthetic, while floor-to-ceiling cabinetry and a dedicated beverage station provide generous storage. The efficient layout maximizes countertop space and functionality, creating a bright, organized kitchen ideal for everyday cooking and casual entertaining.


 Romina Black Interiors
Example of a mid-sized transitional single-wall light wood floor and beige floor home bar design in Austin with no sink, recessed-panel cabinets, blue cabinets, quartzite countertops, white backsplash, ceramic backsplash and white countertops

 Ehrlich Yanai Rhee Chaney Architects
The ground floor volumes wrapped in an elongated hand-fired brick, emphasizing the horizontality of the architecture that lays solidly on the land.
(Photography by: Matthew Millman)
 The Cleary Company
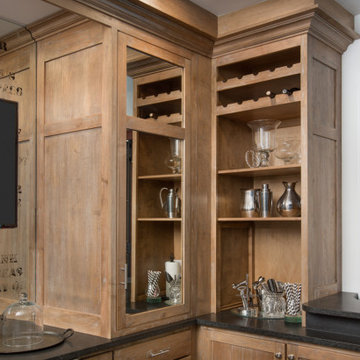
Custom Amish built cabinetry with light distressed stain.
Honed granite countertops.
Seated home bar - large rustic u-shaped seated home bar idea in Columbus with an undermount sink, recessed-panel cabinets, distressed cabinets, granite countertops, glass sheet backsplash and black countertops
Seated home bar - large rustic u-shaped seated home bar idea in Columbus with an undermount sink, recessed-panel cabinets, distressed cabinets, granite countertops, glass sheet backsplash and black countertops

 Sol Haus Design
The multi-purpose furniture transforms the compact space for different uses. The coffee table is on casters which is used for dining and storage. The side table tucks under sofa. The sofa is also a guest bed and storage below. Photo: Eileen Descallar Ringwald
 Kate Roos Design LLC
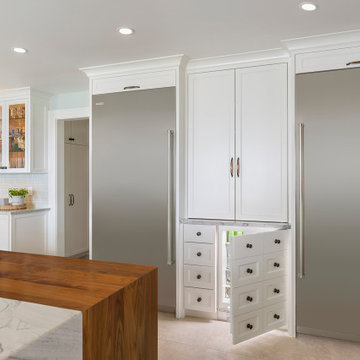
Undercounter refrigeration is discreetly hidden behind a custom paneled door.
Large transitional porcelain tile and beige floor eat-in kitchen photo with a farmhouse sink, recessed-panel cabinets, white cabinets, quartzite countertops, ceramic backsplash, stainless steel appliances, an island and white countertops
Large transitional porcelain tile and beige floor eat-in kitchen photo with a farmhouse sink, recessed-panel cabinets, white cabinets, quartzite countertops, ceramic backsplash, stainless steel appliances, an island and white countertops


 David Heide Design Studio
Architecture & Interior Design: David Heide Design Studio
Photo: Susan Gilmore Photography
Living room - coastal enclosed medium tone wood floor living room idea in Minneapolis with a standard fireplace, a stone fireplace and beige walls
Living room - coastal enclosed medium tone wood floor living room idea in Minneapolis with a standard fireplace, a stone fireplace and beige walls

 Daylight Basement Company
8-foot Wet Bar
Mid-sized elegant single-wall travertine floor and brown floor wet bar photo in Atlanta with an undermount sink, raised-panel cabinets, gray cabinets, granite countertops, brown backsplash and porcelain backsplash
Mid-sized elegant single-wall travertine floor and brown floor wet bar photo in Atlanta with an undermount sink, raised-panel cabinets, gray cabinets, granite countertops, brown backsplash and porcelain backsplash
 iFloors Kitchen & Bath
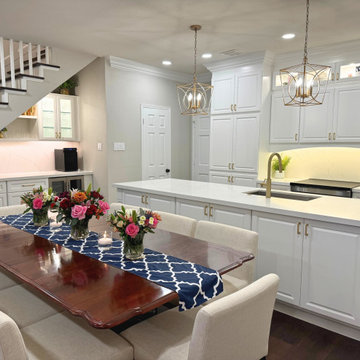
This kitchen remodel blends timeless white cabinetry with warm gold accents for an elegant, inviting space. A spacious island, softly veined countertops and backsplash, and layered lighting bring together everyday function and refined detail. Illuminated glass-front cabinets provide display space, while an under-stair dry bar with a beverage refrigerator creates a dedicated spot for coffee and entertaining. The coordinated finishes connect the kitchen and dining area for a cohesive, welcoming design.

 Dream Kitchens
Example of a large tuscan u-shaped medium tone wood floor and brown floor eat-in kitchen design in Detroit with a farmhouse sink, beaded inset cabinets, white cabinets, quartz countertops, white backsplash, marble backsplash, stainless steel appliances, an island and white countertops

 KitchenVisions
Spice Pullouts and Utensil holders/Knife block make it easy to work at the rangetop.
Large transitional medium tone wood floor eat-in kitchen photo in Boston with a farmhouse sink, shaker cabinets, white cabinets, quartz countertops, white backsplash, porcelain backsplash, stainless steel appliances and two islands
Large transitional medium tone wood floor eat-in kitchen photo in Boston with a farmhouse sink, shaker cabinets, white cabinets, quartz countertops, white backsplash, porcelain backsplash, stainless steel appliances and two islands
152