
Search results for "Beverage" in Home Design Ideas




 Kitchens & Baths Unlimited
Mid-sized trendy u-shaped porcelain tile and gray floor eat-in kitchen photo in Chicago with an undermount sink, flat-panel cabinets, gray cabinets, quartzite countertops, white backsplash, porcelain backsplash, stainless steel appliances, an island and multicolored countertops
Find the right local pro for your project

 MMI Design
This existing client reached out to MMI Design for help shortly after the flood waters of Harvey subsided. Her home was ravaged by 5 feet of water throughout the first floor. What had been this client's long-term dream renovation became a reality, turning the nightmare of Harvey's wrath into one of the loveliest homes designed to date by MMI. We led the team to transform this home into a showplace. Our work included a complete redesign of her kitchen and family room, master bathroom, two powders, butler's pantry, and a large living room. MMI designed all millwork and cabinetry, adjusted the floor plans in various rooms, and assisted the client with all material specifications and furnishings selections. Returning these clients to their beautiful '"new" home is one of MMI's proudest moments!


 Interiors by Popov
Example of a small minimalist galley light wood floor and brown floor enclosed kitchen design in Seattle with a single-bowl sink, flat-panel cabinets, light wood cabinets, quartz countertops, white backsplash, ceramic backsplash, stainless steel appliances and an island

Example of a mid-sized farmhouse galley kitchen pantry design in Chicago with glass-front cabinets, white cabinets, granite countertops and no island


 Carolyn Reyes
Photo: Carolyn Reyes © 2016 Houzz
Grandparent's Sitting Room
Family room - transitional family room idea in Los Angeles
Family room - transitional family room idea in Los Angeles
 Lugbill Designs
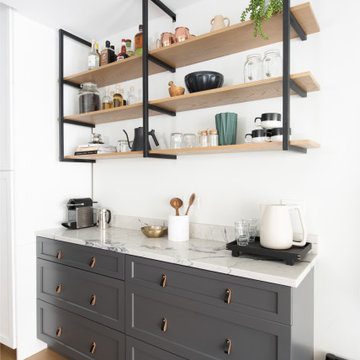
This Rogers Park kitchen features a beverage bar for not only coffee, but alcoholic beverages. The countertop in this area matches the kitchen and the leather pulls give the beverage area a different feel than the kitchen.

 Tell Projects
This beautiful kitchen remodel was literally a dream brought to life. From the dark wood flooring to the stainless steel appliances, no detail was over looked to create a seamless, elegant kitchen!

 Design Platform
Fully Renovated Kitchen in Original 1950's Mid Century Ranch Home. Removed Walls Surrounding Kitchen to Open Floor Plan. New Clerestory Windows. New Wet Bar with Built-In Microwave and Beverage Fridge. Gloss White Cabinets with Caesarstone Countertop in Quartz Reflections Color. Custom Stainless Steel Backsplash. www.davidlauerphotography.com

 M3LD
Kirsten Hepburn
Inspiration for a mid-sized modern master concrete floor home design remodel in Salt Lake City with white walls and no fireplace
Inspiration for a mid-sized modern master concrete floor home design remodel in Salt Lake City with white walls and no fireplace

 Kitchen Designs by Debra
Transitional l-shaped medium tone wood floor wet bar photo in New York with an undermount sink, shaker cabinets, beige cabinets, quartzite countertops, beige backsplash and ceramic backsplash

 User
Inspiration for a coastal l-shaped medium tone wood floor and gray floor eat-in kitchen remodel in Austin with an undermount sink, raised-panel cabinets, blue cabinets, multicolored backsplash, stainless steel appliances and an island

 Gainesville Carpets Plus Colortile
Eat-in kitchen - craftsman l-shaped medium tone wood floor eat-in kitchen idea in Miami with an island

 Lisa Gabrielson Design
Lauren Rubinstein
Inspiration for a huge farmhouse walk-out medium tone wood floor home bar remodel in Atlanta with white walls, a standard fireplace and a stone fireplace
Inspiration for a huge farmhouse walk-out medium tone wood floor home bar remodel in Atlanta with white walls, a standard fireplace and a stone fireplace

 ReVision Design + Build
A large island with wide drawers and hidden storage ensures there is a place for everything, and a seat for the whole family. © Deborah Scannell Photography

 Studio Z Architecture
The walk-in pantry contains additional storage and work space.
Paint color: Benjamin Moore Revere Pewter HC-172.
Countertops: stainless steel.
Contractor: Beechwood Building and Design
Photo: Steve Kuzma Photography
232