
Search results for "Beverage" in Home Design Ideas

 Studio Architects
Photo by Gordon Gregory, Interior design by Carter Kay Interiors.
Mid-sized mountain style open concept living room photo with beige walls and a bar
Mid-sized mountain style open concept living room photo with beige walls and a bar

 Performance Kitchens & Home
A beverage refrigerator fits into the island cabinetry beneath the white quartz surface. Wood cabinets, a stainless steel range and a broad work aisle keep preparation, refreshments and casual seating close together.
Text us at (484) 278-1764 or call (215) 482-0700 to explore your kitchen, bathroom or home transformation today.

 Gr8 Kitchens
Designed and installed this small beverage center. Starmark Cabinetry was used to build this space that houses a wine refrigerator with custom framed panel, a double drawer refrigerator with custom paneled fronts, a cabinet with double roll outs for large bottles, a small copper bar sink, and custom glass doors on the upper cabinets to display all the goodies that come with a beverage center.
Gr8 Kitchens is a StarMark cabinetry authorized dealer.
Find the right local pro for your project

 Boxwood Avenue
This beautiful custom home built by Bowlin Built and designed by Boxwood Avenue in the Reno Tahoe area features creamy walls painted with Benjamin Moore's Swiss Coffee and white oak custom cabinetry. This dining room design is complete with a custom floating brass bistro bar and gorgeous brass light fixture.

 NEAT Method Santa Barbara
Transitional home design photo in Santa Barbara with open cabinets and white cabinets

 Bradford Custom Homes & Remodeling
A waterfall counter wraps the end of the wood-front island. Across the aisle, a white hood rises between tall glass-front cabinets with wood-toned interiors.

 Plain & Posh
The homeowners wanted to open up their living and kitchen area to create a more open plan. We relocated doors and tore open a wall to make that happen. New cabinetry and floors where installed and the ceiling and fireplace where painted. This home now functions the way it should for this young family!

 Dura Supreme Cabinetry
This modern farmhouse kitchen features a beautiful combination of Navy Blue painted and gray stained Hickory cabinets that’s sure to be an eye-catcher. The elegant “Morel” stain blends and harmonizes the natural Hickory wood grain while emphasizing the grain with a subtle gray tone that beautifully coordinated with the cool, deep blue paint.
The “Gale Force” SW 7605 blue paint from Sherwin-Williams is a stunning deep blue paint color that is sophisticated, fun, and creative. It’s a stunning statement-making color that’s sure to be a classic for years to come and represents the latest in color trends. It’s no surprise this beautiful navy blue has been a part of Dura Supreme’s Curated Color Collection for several years, making the top 6 colors for 2017 through 2020.
Beyond the beautiful exterior, there is so much well-thought-out storage and function behind each and every cabinet door. The two beautiful blue countertop towers that frame the modern wood hood and cooktop are two intricately designed larder cabinets built to meet the homeowner’s exact needs.
The larder cabinet on the left is designed as a beverage center with apothecary drawers designed for housing beverage stir sticks, sugar packets, creamers, and other misc. coffee and home bar supplies. A wine glass rack and shelves provides optimal storage for a full collection of glassware while a power supply in the back helps power coffee & espresso (machines, blenders, grinders and other small appliances that could be used for daily beverage creations. The roll-out shelf makes it easier to fill clean and operate each appliance while also making it easy to put away. Pocket doors tuck out of the way and into the cabinet so you can easily leave open for your household or guests to access, but easily shut the cabinet doors and conceal when you’re ready to tidy up.
Beneath the beverage center larder is a drawer designed with 2 layers of multi-tasking storage for utensils and additional beverage supplies storage with space for tea packets, and a full drawer of K-Cup storage. The cabinet below uses powered roll-out shelves to create the perfect breakfast center with power for a toaster and divided storage to organize all the daily fixings and pantry items the household needs for their morning routine.
On the right, the second larder is the ultimate hub and center for the homeowner’s baking tasks. A wide roll-out shelf helps store heavy small appliances like a KitchenAid Mixer while making them easy to use, clean, and put away. Shelves and a set of apothecary drawers help house an assortment of baking tools, ingredients, mixing bowls and cookbooks. Beneath the counter a drawer and a set of roll-out shelves in various heights provides more easy access storage for pantry items, misc. baking accessories, rolling pins, mixing bowls, and more.
The kitchen island provides a large worktop, seating for 3-4 guests, and even more storage! The back of the island includes an appliance lift cabinet used for a sewing machine for the homeowner’s beloved hobby, a deep drawer built for organizing a full collection of dishware, a waste recycling bin, and more!
All and all this kitchen is as functional as it is beautiful!
Request a FREE Dura Supreme Brochure Packet:
http://www.durasupreme.com/request-brochure

 Tallulah & Bird LLC, Interior Design
Julia Lehman Photography
Example of a small cottage chic kitchen design in Philadelphia with open cabinets, white cabinets and white appliances
Example of a small cottage chic kitchen design in Philadelphia with open cabinets, white cabinets and white appliances

 Cabinet Studio, Inc.
Photography by Jay Sinclair
Example of a large transitional u-shaped medium tone wood floor eat-in kitchen design with flat-panel cabinets, brown cabinets, granite countertops, stainless steel appliances, an undermount sink, white backsplash, glass tile backsplash and an island
Example of a large transitional u-shaped medium tone wood floor eat-in kitchen design with flat-panel cabinets, brown cabinets, granite countertops, stainless steel appliances, an undermount sink, white backsplash, glass tile backsplash and an island
 The Cleary Company
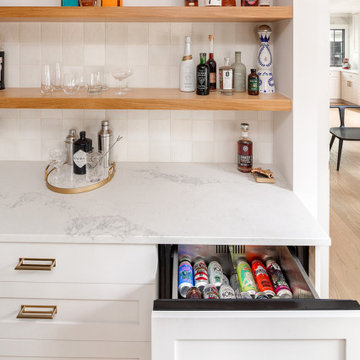
Upgrades to the existing dining room in a first floor remodel included building a new bar with storage and shelving for entertaining family and friends. Features include 2 fridge drawers for chilling beverages, engineered quartz countertops, natural stained wood shelves, ceramic tile backsplash and lighting.
 Reico Kitchen & Bath
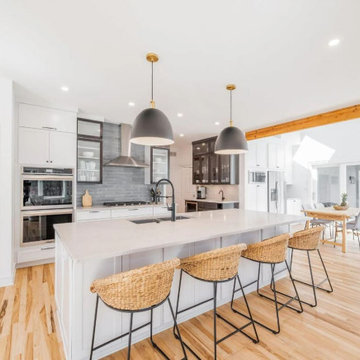
Jennifer Hazen from Reico Kitchen and Bath in Charlottesville, VA, collaborated with Salone Construction to create a contemporary kitchen and beverage bar design featuring Merillat Masterpiece cabinetry.
The kitchen cabinets feature the Martel door style in an Evercore Dove white finish, while the beverage bar and range wall doors are Cherry in a Slate stain. The countertop is Caesarstone Noble Grey engineered quartz.
Jennifer's favorite aspects of this kitchen design revolved around the "contrasting dark cabinet doors on painted white cabinets on the range wall. The client came up with this idea, and I was all in. Flip-up stacked doors at the double oven and beverage bar, along with the oversized kitchen island, allowed us to utilize every available square inch of the quartz slab!"
Jennifer also highlighted the significance of open communication with the client during this project. "She would send over pictures of her vision, explaining why she liked an idea, and it helped me tremendously in the process of making her dream kitchen a reality."

 Michael Nash Design, Build & Homes
The simple use of black and white…classic, timeless, elegant. No better words could describe the renovation of this kitchen, dining room and seating area.
First, an amazing wall of custom cabinets was installed. The home’s 10’ ceilings provided a nice opportunity to stack up decorative glass cabinetry and highly crafted crown moldings on top, while maintaining a considerable amount of cabinetry just below it. The custom-made brush stroke finished cabinetry is highlighted by a chimney-style wood hood surround with leaded glass cabinets. Custom display cabinets with leaded glass also separate the kitchen from the dining room.
Next, the homeowner installed a 5’ x 14’ island finished in black. It houses the main sink with a pedal style control disposal, dishwasher, microwave, second bar sink, beverage center refrigerator and still has room to sit five to six people. The hardwood floor in the kitchen and family room matches the rest of the house.
The homeowner wanted to use a very selective white quartzite stone for counters and backsplash to add to the brightness of their kitchen. Contemporary chandeliers over the island are timeless and elegant. High end appliances covered by custom panels are part of this featured project, both to satisfy the owner’s needs and to implement the classic look desired for this kitchen.
Beautiful dining and living areas surround this kitchen. All done in a contemporary style to create a seamless design and feel the owner had in mind.
 J. Peterson Design, LLC
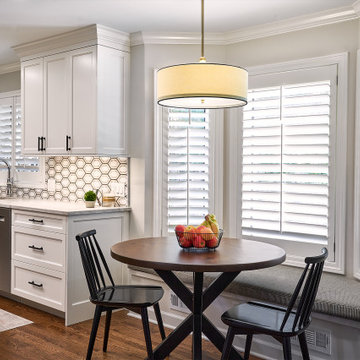
This thoughtfully designed kitchen combines timeless aesthetics with functional elegance. The bright white cabinetry provides a crisp and clean backdrop, beautifully complemented by a textured hexagon backsplash that adds depth and visual interest. The oversized island, featuring a soft gray finish, creates a striking contrast while offering ample workspace and storage. The integrated beverage bar, complete with glass-front cabinets, LED lighting, and a beverage cooler, elevates the functionality of the space, making it perfect for entertaining. A cozy breakfast nook with a built-in window bench completes this inviting and versatile kitchen.

 French Creek Designs Kitchen & Bath Design Center
Looking to add a wine bar to your man cave or downstairs. This wine bar and bar top completed using quartz countertops placed on beautiful pewter mission style cabinets & tile, all coordinated in our showroom.
Stop into French Creek Designs Kitchen & Bath Design Center to choose your materials for your next home improvement project. French Creek Designers available to make your dream project extraordinary. Call 307-337-4500 for a home improvement designer today.
French Creek Designs Inspiration Project Completed and showcased for our customer. We appreciate you and thank you.
 Performance Kitchens & Home
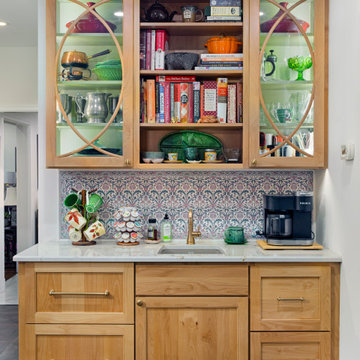
This maple beverage station combines a quartz counter, small bar sink and coffee area beneath glass-front display cabinets. Open shelves organize cookbooks and serving pieces, while illuminated cabinet interiors and a patterned backsplash give the compact wet bar individual character.
Text us at (484) 278-1764 or call (215) 482-0700 to explore your kitchen, bathroom or home transformation today.


 Robert Paige Cabinetry LLC
Photos by William Quarles.
Designed by Homeowner and Robert Paige Cabinetry.
Built by Robert Paige Cabinetry.
Inspiration for a large cottage single-wall medium tone wood floor eat-in kitchen remodel in Charleston with white backsplash, white cabinets, marble countertops, an island, paneled appliances and shaker cabinets
Inspiration for a large cottage single-wall medium tone wood floor eat-in kitchen remodel in Charleston with white backsplash, white cabinets, marble countertops, an island, paneled appliances and shaker cabinets

 Philbin Construction & Remodeling
Matt Philbin
Wet bar - mid-sized transitional single-wall medium tone wood floor and brown floor wet bar idea in Chicago with an undermount sink, recessed-panel cabinets, medium tone wood cabinets, granite countertops, multicolored backsplash and mosaic tile backsplash
Wet bar - mid-sized transitional single-wall medium tone wood floor and brown floor wet bar idea in Chicago with an undermount sink, recessed-panel cabinets, medium tone wood cabinets, granite countertops, multicolored backsplash and mosaic tile backsplash

 EK Interiors
Inspiration for a timeless single-wall dark wood floor home bar remodel in Atlanta with no sink, glass-front cabinets, beige cabinets and wood backsplash
49