
Search results for "Beverage" in Home Design Ideas

 JWT Associates
New bar area in the kitchen. Doorway leads to guest bedroom and bath.
Photo by Lee Manning Photography
Large elegant l-shaped medium tone wood floor eat-in kitchen photo in Los Angeles with a farmhouse sink, recessed-panel cabinets, gray cabinets, soapstone countertops, gray backsplash, paneled appliances, white walls and subway tile backsplash
Large elegant l-shaped medium tone wood floor eat-in kitchen photo in Los Angeles with a farmhouse sink, recessed-panel cabinets, gray cabinets, soapstone countertops, gray backsplash, paneled appliances, white walls and subway tile backsplash

 Plain & Posh
The homeowners wanted to open up their living and kitchen area to create a more open plan. We relocated doors and tore open a wall to make that happen. New cabinetry and floors where installed and the ceiling and fireplace where painted. This home now functions the way it should for this young family!

 St. Romain Interiors
Inspiration for a mid-sized timeless l-shaped medium tone wood floor and brown floor kitchen remodel in New Orleans with glass-front cabinets, white cabinets, multicolored backsplash, stainless steel appliances, an island and a farmhouse sink
Find the right local pro for your project

 Emily Griffin Design
Sian Richards
Inspiration for a large coastal dark wood floor and brown floor eat-in kitchen remodel in Toronto with a farmhouse sink, white cabinets, quartz countertops, blue backsplash, paneled appliances, recessed-panel cabinets, subway tile backsplash and no island
Inspiration for a large coastal dark wood floor and brown floor eat-in kitchen remodel in Toronto with a farmhouse sink, white cabinets, quartz countertops, blue backsplash, paneled appliances, recessed-panel cabinets, subway tile backsplash and no island

 Haute Design, Inc.
Example of a beach style single-wall wet bar design in Charleston with an undermount sink, shaker cabinets, white cabinets, white backsplash, wood backsplash and gray countertops

 Le Belle Maison Interiors Inc.
Inspiration for a mid-sized transitional l-shaped medium tone wood floor open concept kitchen remodel in Dallas with a farmhouse sink, recessed-panel cabinets, white cabinets, quartzite countertops, white backsplash, ceramic backsplash, stainless steel appliances, an island and white countertops

 Atlanta Curb Appeal
Beautiful outdoor kitchen with Custom Granite Surround Big Green Egg, Granite Countertops, Bamboo Accents, Cedar Decking, Kitchen Aid Grill and Cedar Pergola Overhang by East Cobb Contractor, Atlanta Curb Appeal
 USA HOME REMODELING
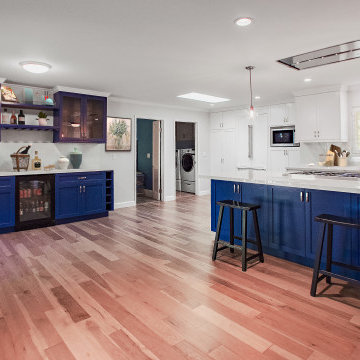
This Laguna Niguel kitchen is where bold design meets everyday luxury. Featuring custom navy-blue cabinetry with glass uppers, this kitchen includes a built-in beverage bar complete with wine storage and a display fridge—perfect for entertaining. The expansive quartz countertops and backsplash add a clean, modern contrast to the vibrant blue, while warm hardwood flooring softens the space. A large island anchors the layout, offering seating and functionality for family living or hosting in style. This kitchen proves you don’t have to choose between form and function—you can have both.

 Ann Lowengart Interiors
A curated selection of beautiful bar items and candles were used to create a special, bespoke feel in the butler’s pantry. Honing in on the client’s desire for a space where specialty drinks could be made, care and attention went into adding to this well-outfitted space.
Photo credit: David Duncan Livingston

 VIV Homes
Open concept kitchen - contemporary l-shaped medium tone wood floor and brown floor open concept kitchen idea in Miami with an undermount sink, recessed-panel cabinets, white cabinets, stainless steel appliances, white countertops and an island

 The Aldrich Group, LLC
Open coffee garage with slide-out base; coffee cups stored above.
Jeff Herr Photography
Home design - large cottage medium tone wood floor home design idea in Atlanta with a farmhouse sink, shaker cabinets, white cabinets, wood countertops, green backsplash, stainless steel appliances and an island
Home design - large cottage medium tone wood floor home design idea in Atlanta with a farmhouse sink, shaker cabinets, white cabinets, wood countertops, green backsplash, stainless steel appliances and an island

 Kate Roos Design LLC
Removing a secondary staircase and converting the main floor bath to a powder room allowed for an expanded kitchen for this family of 4. A beamed ceiling brings visual interest and speaks to the era of the home while the warm white cabinetry keeps the space light and bright.

 Judith Balis Interiors
This new construction project in Williamson River Ranch in Eagle, Idaho was Built by Todd Campbell Homes and designed and furnished by me. Photography By Andi Marshall.

 Geremia Design
Custom bar in library. A mix of solid walnut and botticino classico marble. With integrated cabinet pulls and lighting under stone shelves.
Photos by Nicole Franzen

 J. Peterson Design, LLC
Beautiful kitchen remodel with high end appliances like Subzero, Wolf, inset microwave. Antique mirror doors, custom metal hood, quartzite countertops, large blue island with seating. Flower patterned marble back splash.

 Philbin Construction & Remodeling
Matt Philbin
Inspiration for a mid-sized transitional u-shaped medium tone wood floor and brown floor enclosed kitchen remodel in Chicago with a double-bowl sink, raised-panel cabinets, white cabinets, white backsplash, glass tile backsplash, stainless steel appliances, an island and quartzite countertops
Inspiration for a mid-sized transitional u-shaped medium tone wood floor and brown floor enclosed kitchen remodel in Chicago with a double-bowl sink, raised-panel cabinets, white cabinets, white backsplash, glass tile backsplash, stainless steel appliances, an island and quartzite countertops
 USA HOME REMODELING
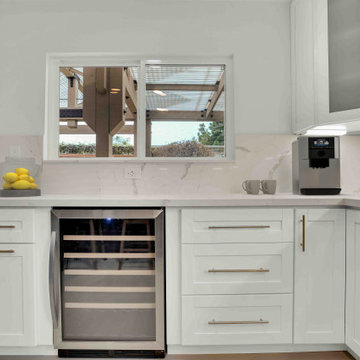
This portion of the Laguna Niguel kitchen showcases a beautifully designed beverage center complete with a built-in wine fridge and sleek white shaker cabinetry. A quartz countertop and matching full-height backsplash provide a clean, seamless look. The matte brass hardware adds contrast and warmth, while a built-in coffee machine and thoughtfully placed window create a functional yet inviting morning routine space. This kitchen corner exemplifies modern coastal design, blending elegance with everyday convenience.

 Amanda Armstrong Sava
Kyle Hixon, Precision Cabinets & Trim
Small elegant l-shaped light wood floor eat-in kitchen photo in San Francisco with an undermount sink, shaker cabinets, gray cabinets, marble countertops, white backsplash, stone tile backsplash, stainless steel appliances and an island
Small elegant l-shaped light wood floor eat-in kitchen photo in San Francisco with an undermount sink, shaker cabinets, gray cabinets, marble countertops, white backsplash, stone tile backsplash, stainless steel appliances and an island

 E S Johnson Builders, LLC
Butlers Pantry with beadboard backsplash
Studio iDesign, Serena Apostal
Small transitional single-wall dark wood floor wet bar photo in Charlotte with no sink, quartzite countertops, wood backsplash, brown backsplash, gray cabinets and recessed-panel cabinets
Small transitional single-wall dark wood floor wet bar photo in Charlotte with no sink, quartzite countertops, wood backsplash, brown backsplash, gray cabinets and recessed-panel cabinets


69