
Search results for "Bewusste gestaltung" in Home Design Ideas



 Chablais European Windows & Doors
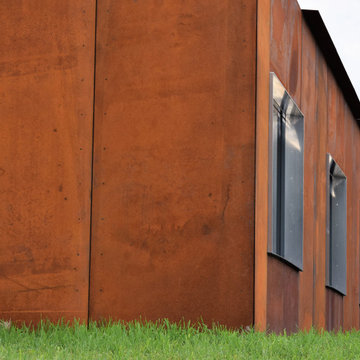
Exterior detail of the Corten cladding and aluminum-clad windows. The hopper-style windows tilt outward at the top — a contemporary ventilation strategy with the cleanest possible exterior sightlines. Each window sits flush within the steel facade.
Find the right local pro for your project









 GL Window Treatments
Side view of the motorized floor-to-ceiling blinds: headrails mounted at the ceiling line cover the transom windows and the sliding door with no light gaps. A rechargeable battery motor and a one-touch wand make even a blind this tall effortless to raise, lower and tilt.
 Walter Codjoe
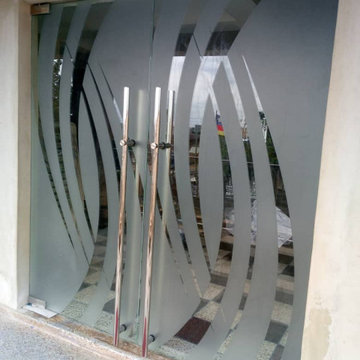
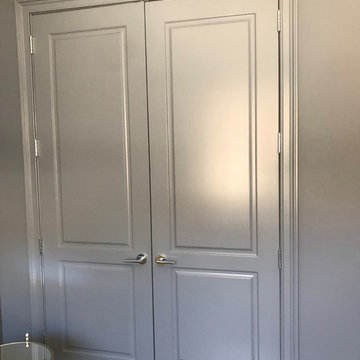
Enhance the beauty and privacy of your church with professionally installed frosted vinyl stickers. Perfect for creating a serene and welcoming atmosphere, these stickers add elegance and functionality to glass doors while allowing natural light to flow through.
Our designs can be customized to reflect your church’s values, including:
Religious Symbols: Crosses, doves, or custom scripture-based designs.
Church Name or Logo: Brand your doors with style and sophistication.
Decorative Patterns: Add a touch of elegance to complement your sanctuary's ambiance.
With a durable, weather-resistant finish, frosted vinyl stickers are ideal for both interior and exterior doors. They provide privacy for prayer rooms, offices, or event halls while maintaining a professional and inviting appearance.









 Badger Cabinets
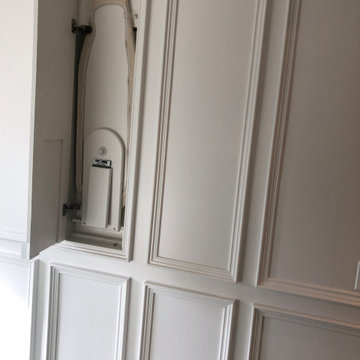
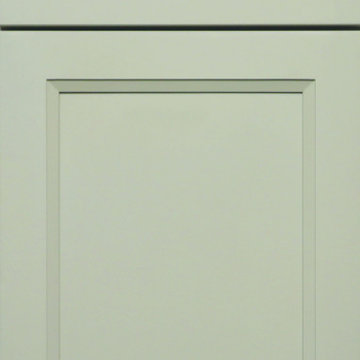
J&K Cabinetry door in Pebble, a soft sage tone — a calm, modern colour choice, at Badger Cabinets, Oak Creek.



 Century Stair Company
This project blends warm wood with industrial style concepts for a result that transcends typical modern minimalism. Created with a visionary architect and builder, the four-level structure features thick solid oak treads with extended noses that float against finished poplar stringers. Open risers preserve light flow from the adjacent wall of windows.
A horizontal stainless steel rod balustrade system flows from the lower-level recreation room to the fourth-level rooftop deck, creating visual continuity across the home's entire vertical span. The geometric design echoes custom millwork throughout the residence and connects the chef's kitchen and family room while celebrating natural light at every level.
1976-2026 © Century Stair Company

66