
Search results for "Bez free w" in Home Design Ideas

 NV Kitchen and Bath (D.M.V)
Inspiration for a mid-sized contemporary master gray tile and porcelain tile marble floor freestanding bathtub remodel in DC Metro with white walls, an undermount sink, a hinged shower door, quartz countertops, shaker cabinets, dark wood cabinets and a two-piece toilet

 Ezra Lee Design+Build
Freestanding bathtub - mid-sized transitional master white tile and ceramic tile ceramic tile and gray floor freestanding bathtub idea in Salt Lake City with shaker cabinets, white cabinets, white walls, an undermount sink and gray countertops

 Sherwin-Williams
Picture a pearl veiled by chiffon: a soft gleam behind gossamer fabric. It’s a luxurious image, but luxury isn’t what lures us to it. Instead, it’s the exquisite, spiritual balance of simplicity, delicate colors and strength tempered by softness. Today we experience this gently blurred duality all around us, from the menswear influences on feminine clothes, to the soft-touch materials on electronic gadgets.
Beige SW 2859
Spun Sugar SW 6337
Sandbank SW 6052
Alpaca SW 7022
Westhighland White SW 7566
Nonchalant White SW 6161
Steamed Milk SW 7554
Malted Milk SW 6057
Balanced Beige SW 7037
Fleur de Sel SW 7666
Top part of wall: Sandbank SW 6052
Find the right local pro for your project

 Burnham Design
Transitional white tile marble floor freestanding bathtub photo in Los Angeles with white cabinets and an undermount sink

 Dear Garden Associates, Inc.
The pathway terminates just beyond the door to the guest cottage in a small, informal cigar patio.
Photo of a shabby-chic style backyard stone landscaping in Philadelphia for summer.
Photo of a shabby-chic style backyard stone landscaping in Philadelphia for summer.

 JRP Design & Remodel
Every day is a vacation in this Thousand Oaks Mediterranean-style outdoor living paradise. This transitional space is anchored by a serene pool framed by flagstone and elegant landscaping. The outdoor living space emphasizes the natural beauty of the surrounding area while offering all the advantages and comfort of indoor amenities, including stainless-steel appliances, custom beverage fridge, and a wood-burning fireplace. The dark stain and raised panel detail of the cabinets pair perfectly with the El Dorado stone pulled throughout this design; and the airy combination of chandeliers and natural lighting produce a charming, relaxed environment.
Flooring
Kitchen and Pool Areas: Concrete
Deck: Fiberon deck material
Light Fixtures: Chandelier
Stone/Masonry: El Dorado
Photographer: Tom Clary
 Colordrunk Designs
Iran Watson

Family room - mid-sized transitional open concept dark wood floor and brown floor family room idea in Atlanta with blue walls, a standard fireplace, a tile fireplace and a tv stand
Family room - mid-sized transitional open concept dark wood floor and brown floor family room idea in Atlanta with blue walls, a standard fireplace, a tile fireplace and a tv stand



 Kathryn J. LeMaster Art & Design
Rett Peek
Inspiration for a mid-sized transitional built-in desk dark wood floor craft room remodel in Little Rock with blue walls and no fireplace
Inspiration for a mid-sized transitional built-in desk dark wood floor craft room remodel in Little Rock with blue walls and no fireplace


 Kimberlee Marie Interiors
It’s always a blessing when your clients become friends - and that’s exactly what blossomed out of this two-phase remodel (along with three transformed spaces!). These clients were such a joy to work with and made what, at times, was a challenging job feel seamless. This project consisted of two phases, the first being a reconfiguration and update of their master bathroom, guest bathroom, and hallway closets, and the second a kitchen remodel.
In keeping with the style of the home, we decided to run with what we called “traditional with farmhouse charm” – warm wood tones, cement tile, traditional patterns, and you can’t forget the pops of color! The master bathroom airs on the masculine side with a mostly black, white, and wood color palette, while the powder room is very feminine with pastel colors.
When the bathroom projects were wrapped, it didn’t take long before we moved on to the kitchen. The kitchen already had a nice flow, so we didn’t need to move any plumbing or appliances. Instead, we just gave it the facelift it deserved! We wanted to continue the farmhouse charm and landed on a gorgeous terracotta and ceramic hand-painted tile for the backsplash, concrete look-alike quartz countertops, and two-toned cabinets while keeping the existing hardwood floors. We also removed some upper cabinets that blocked the view from the kitchen into the dining and living room area, resulting in a coveted open concept floor plan.
Our clients have always loved to entertain, but now with the remodel complete, they are hosting more than ever, enjoying every second they have in their home.

 Leighton Design Group
Living room - large transitional formal and open concept medium tone wood floor living room idea in Miami with beige walls, a ribbon fireplace, a stone fireplace and no tv
 User
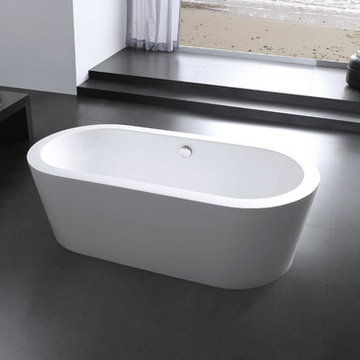
UserBeautiful, ergonomic and comfortable, our new Roundo bathtub features harmonious clean lines, bathing well for pure pleasure.
Product Code: FST0173
Dimensions: 72.8"L x 33.5"W x 26"H
FEATURES:
Reinforced Acrylic Composite Construction
Round Overflow - Chrome Finish
Warm to Touch, Easy to Clean, Won’t Fade, Easy to Repair
High Thermal Water Heat Retention
Level Adjustment Feet
Brass Pop-Up Drain Included - Chrome Finish
cUPC Approved
 Sun Forest Construction
Ross Chandler

Inspiration for a rustic freestanding bathtub remodel with a vessel sink, raised-panel cabinets and medium tone wood cabinets
Inspiration for a rustic freestanding bathtub remodel with a vessel sink, raised-panel cabinets and medium tone wood cabinets

 EDGE Cabinet & Space Creators

Inspiration for a mediterranean galley beige floor kitchen remodel in Miami with recessed-panel cabinets, white cabinets, beige backsplash, paneled appliances and an island

 Texas Counter Fitters
New Home by Your Heritage Homes http://yourheritagehomes.com
Countertops Provided by Texas Counter Fitters www.texascounterfitters.com
 User
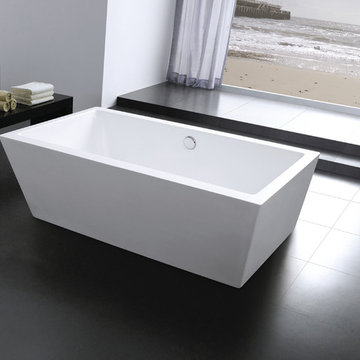
UserBeautiful, ergonomic and comfortable, our new LAVAGGIO bathtub features harmonious clean lines, bathing well for pure pleasure.
Product Code: FST0667
Dimensions: 67"L x 31.5"W x 21.7"H
FEATURES:
Reinforced Acrylic Composite Construction
Round Overflow - Chrome Finish
Warm to Touch, Easy to Clean, Won’t Fade, Easy to Repair
High Thermal Water Heat Retention
Level Adjustment Feet
Brass Pop-Up Drain Included - Chrome Finish
cUPC Approved

 Blackband Design
Interior Design by Blackband Design 949.872.2234 www.blackbanddesign.com
Home Build & Design by: Graystone Custom Builders, Inc. Newport Beach, CA (949) 466-0900




 Tamara Magel Studio
Freestanding bathtub - large scandinavian master gray tile, white tile and stone slab gray floor and marble floor freestanding bathtub idea in New York with white walls, black cabinets, an undermount sink, marble countertops and a hinged shower door

 BDS Design Build Remodel
Download our free ebook, Remodeling a House, Creating a Home. DOWNLOAD NOW
Featured in Houzz International Editorial (Russia):
http://www.houzz.com/ideabooks/47414631/list
Studio West Photography
31