
Search results for "Bez wiercenia" in Home Design Ideas

 HouseHome
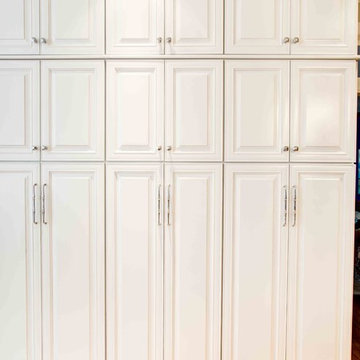
Although the Kids Bathroom was reduced in size by a few feet to add additional space in the Master Bathroom, you would never suspect it! Because of the new layout and design selections, it now feels even larger than before. We chose light colors for the walls, flooring, cabinetry, and tiles, as well as a large mirror to reflect more light. A custom linen closet with pull-out drawers and frosted glass elevates the design while remaining functional for this family. For a space created to work for a teenage boy, teen girl, and pre-teen girl, we showcase that you don’t need to sacrifice great design for functionality!
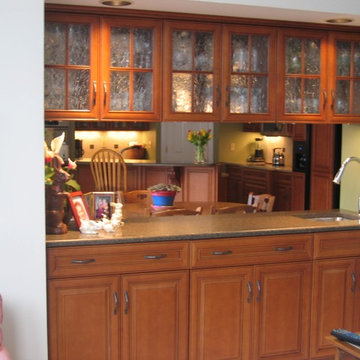
 Duenke Cabinet Company
Inspiration for a small timeless l-shaped ceramic tile eat-in kitchen remodel in St Louis with an undermount sink, raised-panel cabinets, dark wood cabinets, granite countertops, beige backsplash, ceramic backsplash, stainless steel appliances and an island

 Shannon Adamson Interior Design
This ski-in, ski-out condo features a strong Arts and Crafts influence. The interiors feature reclaimed oak floors, mortise-and-tenon carpentry, stone, and custom period details.
Find the right local pro for your project



 The Garage Enhancement Company
This garage in Vero Beach, Florida had our epoxy and polyaspartic flake floor coating installed along with garage cabinets. Now the customer's Vero Beach garage has functional garage storage and a durable floor coating that replaced his old peeling garage floor paint.

 Bearded Builders
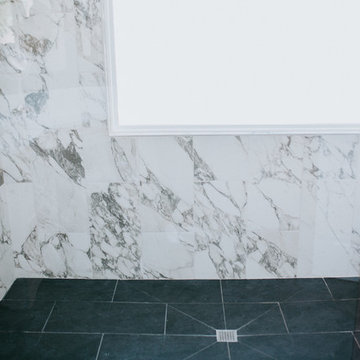
Corner shower - large modern master gray tile and marble tile ceramic tile and black floor corner shower idea in Omaha with shaker cabinets, light wood cabinets, blue walls, an undermount sink, marble countertops, a hinged shower door and gray countertops






 TVL Creative Ltd.
TVL Creative
Example of a small farmhouse u-shaped travertine floor eat-in kitchen design in Denver with a farmhouse sink, beaded inset cabinets, white cabinets, granite countertops, white backsplash, subway tile backsplash, stainless steel appliances and a peninsula
Example of a small farmhouse u-shaped travertine floor eat-in kitchen design in Denver with a farmhouse sink, beaded inset cabinets, white cabinets, granite countertops, white backsplash, subway tile backsplash, stainless steel appliances and a peninsula





 Gotham Kitchen & Bath
Contemporary bathroom remodel featuring frameless shower doors, shower bench, black and white tile design, and compact vanity
Inspiration for a small contemporary 3/4 white tile and ceramic tile porcelain tile, black floor and single-sink alcove shower remodel in New York with flat-panel cabinets, dark wood cabinets, a one-piece toilet, white walls, a vessel sink, quartz countertops, white countertops and a freestanding vanity
Inspiration for a small contemporary 3/4 white tile and ceramic tile porcelain tile, black floor and single-sink alcove shower remodel in New York with flat-panel cabinets, dark wood cabinets, a one-piece toilet, white walls, a vessel sink, quartz countertops, white countertops and a freestanding vanity

 Shoofly Design
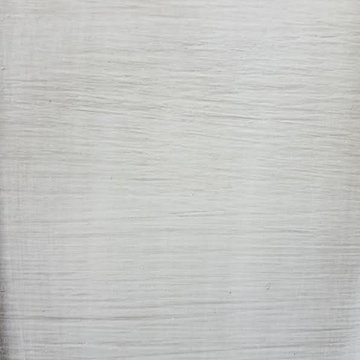
A relatively new product from Ralph Lauren, this is Polished Patina in "Old Rock Crystal". It is a troweled finish that has a lovely pearlized effect and looks beautiful in any room.
 Wood Wise Design & Remodeling
Stuart Jones Photography
Eat-in kitchen - large traditional medium tone wood floor eat-in kitchen idea in Raleigh with white cabinets, granite countertops, white backsplash, stainless steel appliances and two islands
Eat-in kitchen - large traditional medium tone wood floor eat-in kitchen idea in Raleigh with white cabinets, granite countertops, white backsplash, stainless steel appliances and two islands

 Wittman Estes Landscape
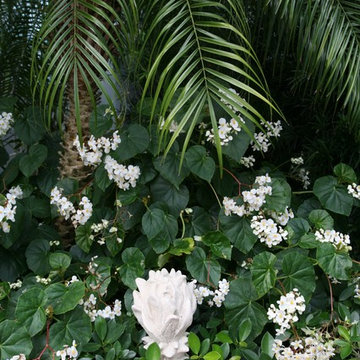
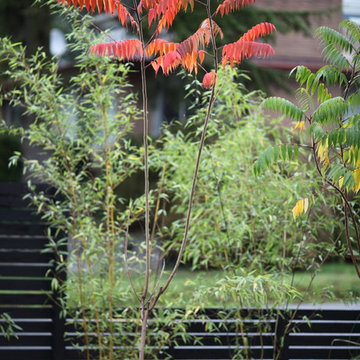
Plant colors stand out against black stained fence.
Photo by Grant Wilds
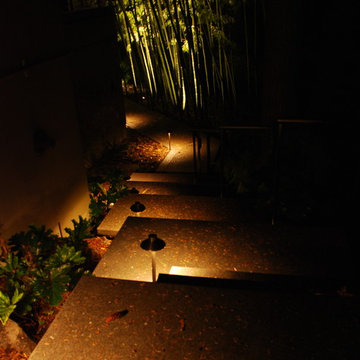
Design ideas for a contemporary landscaping in Seattle.
Design ideas for a contemporary landscaping in Seattle.


5