
Search results for "Bi wet" in Home Design Ideas
 Structure Home

 Set upon an oversized and highly sought-after creekside lot in Brentwood, this two story home and full guest home exude a casual, contemporary farmhouse style and vibe. The main residence boasts 5 bedrooms and 5.5 bathrooms, each ensuite with thoughtful touches that accentuate the home’s overall classic finishes. The master retreat opens to a large balcony overlooking the yard accented by mature bamboo and palms. Other features of the main house include European white oak floors, recessed lighting, built in speaker system, attached 2-car garage and a laundry room with 2 sets of state-of-the-art Samsung washers and dryers. The bedroom suite on the first floor enjoys its own entrance, making it ideal for guests. The open concept kitchen features Calacatta marble countertops, Wolf appliances, wine storage, dual sinks and dishwashers and a walk-in butler’s pantry. The loggia is accessed via La Cantina bi-fold doors that fully open for year-round alfresco dining on the terrace, complete with an outdoor fireplace. The wonderfully imagined yard contains a sparkling pool and spa and a crisp green lawn and lovely deck and patio areas. Step down further to find the detached guest home, which was recognized with a Decade Honor Award by the Los Angeles Chapter of the AIA in 2006, and, in fact, was a frequent haunt of Frank Gehry who inspired its cubist design. The guest house has a bedroom and bathroom, living area, a newly updated kitchen and is surrounded by lush landscaping that maximizes its creekside setting, creating a truly serene oasis.

 TKS Design Group
Download our free ebook, Creating the Ideal Kitchen. DOWNLOAD NOW
This master bath remodel is the cat's meow for more than one reason! The materials in the room are soothing and give a nice vintage vibe in keeping with the rest of the home. We completed a kitchen remodel for this client a few years’ ago and were delighted when she contacted us for help with her master bath!
The bathroom was fine but was lacking in interesting design elements, and the shower was very small. We started by eliminating the shower curb which allowed us to enlarge the footprint of the shower all the way to the edge of the bathtub, creating a modified wet room. The shower is pitched toward a linear drain so the water stays in the shower. A glass divider allows for the light from the window to expand into the room, while a freestanding tub adds a spa like feel.
The radiator was removed and both heated flooring and a towel warmer were added to provide heat. Since the unit is on the top floor in a multi-unit building it shares some of the heat from the floors below, so this was a great solution for the space.
The custom vanity includes a spot for storing styling tools and a new built in linen cabinet provides plenty of the storage. The doors at the top of the linen cabinet open to stow away towels and other personal care products, and are lighted to ensure everything is easy to find. The doors below are false doors that disguise a hidden storage area. The hidden storage area features a custom litterbox pull out for the homeowner’s cat! Her kitty enters through the cutout, and the pull out drawer allows for easy clean ups.
The materials in the room – white and gray marble, charcoal blue cabinetry and gold accents – have a vintage vibe in keeping with the rest of the home. Polished nickel fixtures and hardware add sparkle, while colorful artwork adds some life to the space.

Find the right local pro for your project
 JRP Design & Remodel
Joe and Denise purchased a large Tudor style home that never truly fit their needs. While interviewing contractors to replace the roof and stucco on their home, it prompted them to consider a complete remodel. With two young daughters and pets in the home, our clients were convinced they needed an open concept to entertain and enjoy family and friends together. The couple also desired a blend of traditional and contemporary styles with sophisticated finishes for the project.
JRP embarked on a new floor plan design for both stories of the home. The top floor would include a complete rearrangement of the master suite allowing for separate vanities, spacious master shower, soaking tub, and bigger walk-in closet. On the main floor, walls separating the kitchen and formal dining room would come down. Steel beams and new SQFT was added to open the spaces up to one another. Central to the open-concept layout is a breathtaking great room with an expansive 6-panel bi-folding door creating a seamless view to the gorgeous hills. It became an entirely new space with structural changes, additional living space, and all-new finishes, inside and out to embody our clients’ dream home.
PROJECT DETAILS:
• Style: Transitional
• Colors: Gray & White
• Countertops: Caesarstone Calacatta Nuvo
• Cabinets: DeWils Frameless Shaker
• Hardware/Plumbing Fixture Finish: Chrome
• Lighting Fixtures: unique and bold lighting fixtures throughout every room in the house (pendant lighting, chandeliers, sconces, etc)
• Flooring: White Oak (Titanium wash)
• Tile/Backsplash: varies throughout home
• Photographer: Andrew (Open House VC)
 Jackie Syvertsen ~ Windermere Real Estate/BI, Inc.
Mike Seidel Photography
Living room - huge medium tone wood floor living room idea in Seattle with a standard fireplace and a stone fireplace
Living room - huge medium tone wood floor living room idea in Seattle with a standard fireplace and a stone fireplace
 JRP Design & Remodel
Joe and Denise purchased a large Tudor style home that never truly fit their needs. While interviewing contractors to replace the roof and stucco on their home, it prompted them to consider a complete remodel. With two young daughters and pets in the home, our clients were convinced they needed an open concept to entertain and enjoy family and friends together. The couple also desired a blend of traditional and contemporary styles with sophisticated finishes for the project.
JRP embarked on a new floor plan design for both stories of the home. The top floor would include a complete rearrangement of the master suite allowing for separate vanities, spacious master shower, soaking tub, and bigger walk-in closet. On the main floor, walls separating the kitchen and formal dining room would come down. Steel beams and new SQFT was added to open the spaces up to one another. Central to the open-concept layout is a breathtaking great room with an expansive 6-panel bi-folding door creating a seamless view to the gorgeous hills. It became an entirely new space with structural changes, additional living space, and all-new finishes, inside and out to embody our clients’ dream home.
PROJECT DETAILS:
• Style: Transitional
• Colors: Gray & White
• Countertops: Caesarstone Calacatta Nuvo
• Cabinets: DeWils Frameless Shaker
• Hardware/Plumbing Fixture Finish: Chrome
• Lighting Fixtures: unique and bold lighting fixtures throughout every room in the house (pendant lighting, chandeliers, sconces, etc)
• Flooring: White Oak (Titanium wash)
• Tile/Backsplash: varies throughout home
• Photographer: Andrew (Open House VC)
 Jackie Syvertsen ~ Windermere Real Estate/BI, Inc.
Mike Seidel Photography

Huge asian brown one-story wood gable roof idea in Seattle with a shingle roof
Huge asian brown one-story wood gable roof idea in Seattle with a shingle roof

Sponsored
Delaware, OH

Buckeye Basements, Inc.
Central Ohio's Basement Finishing ExpertsBest Of Houzz '13-'21
 Jackie Syvertsen ~ Windermere Real Estate/BI, Inc.
Mike Seidel Photography

Huge zen brown one-story wood gable roof idea in Seattle with a shingle roof
Huge zen brown one-story wood gable roof idea in Seattle with a shingle roof
 AFT Construction

Inspiration for a large transitional u-shaped light wood floor and beige floor wet bar remodel in Phoenix with an integrated sink, raised-panel cabinets, black cabinets, quartz countertops, white backsplash, brick backsplash and white countertops
 JRP Design & Remodel
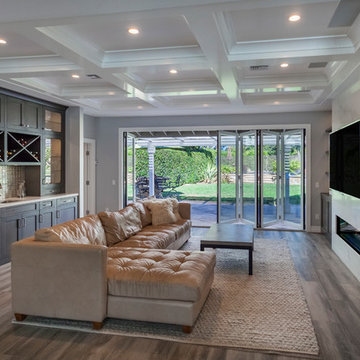
A wet bar with deep cherry DeWils cabinets and wine racks complete this spectacular family room renovation by JRP Design and Remodel. In-cabinet lighting creates a beautiful display for barware. A polygon pewter glass backsplash adds fine detail to the neutral palette of the room. A wall-length panel of Jeld-Wen bi-fold doors extends the space to the gorgeous hardscaped patio and outdoor living area.
Photographer: J.R. Maddox (J.R. Maddox Photography)
 Jackie Syvertsen ~ Windermere Real Estate/BI, Inc.
Mike Seidel Photography

Example of a huge zen backyard concrete and rectangular lap pool house design in Seattle
Example of a huge zen backyard concrete and rectangular lap pool house design in Seattle
 Jackie Syvertsen ~ Windermere Real Estate/BI, Inc.
Mike Seidel Photography

Example of a large zen master carpeted bedroom design in Seattle with white walls
Example of a large zen master carpeted bedroom design in Seattle with white walls
 Boyer Building Corporation
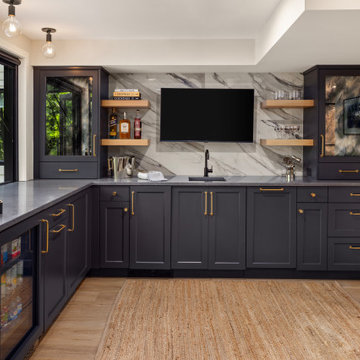
Beautiful lower level family room equipped with wet bar , dog nook and hydraulic window for easy pass-through and bi-fold doors.
Inspiration for a transitional light wood floor and brown floor family room remodel in Minneapolis with a bar, beige walls and no fireplace
Inspiration for a transitional light wood floor and brown floor family room remodel in Minneapolis with a bar, beige walls and no fireplace

Sponsored
Delaware, OH
Buckeye Basements, Inc.
Central Ohio's Basement Finishing ExpertsBest Of Houzz '13-'21
 User

UserBasement featuring walk out courtyard, carpeting and porcelain tile, bi folding doors, wet bar kitchenette with custom cabinets, and chrome hardware.
Example of a huge minimalist walk-out carpeted and gray floor basement design in Indianapolis with a bar and gray walls
Example of a huge minimalist walk-out carpeted and gray floor basement design in Indianapolis with a bar and gray walls
 User
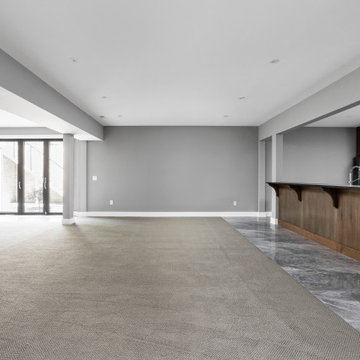
UserBasement featuring walk out courtyard, carpeting and porcelain tile, bi folding doors, wet bar kitchenette with custom cabinets, and chrome hardware.
Inspiration for a huge modern walk-out carpeted and gray floor basement remodel in Indianapolis with a bar and gray walls
Inspiration for a huge modern walk-out carpeted and gray floor basement remodel in Indianapolis with a bar and gray walls
 McDaniels Kitchen and Bath

This eclectic farmhouse kitchen design in Webberville is a warm, welcoming space featuring light wood raised panel cabinetry that give the space a traditional, yet rustic appeal. The kitchen cabinets are accented by a dark ANA granite countertop, dark hardware and plumbing fixtures, and black stainless Kitchenaid appliances. A stainless apron front sink faces an opening to the living area, which is framed by the white Olympia glass subway tile. The bi-level angled island fits neatly into the space, and incorporates barstool seating and a slide in downdraft range. A hutch offers additional storage and display space in open shelves and glass front cabinets, with an adjacent built in desk. A separate beverage bar in white cabinetry includes a Kitchenaid undercounter beverage refrigerator. Gray ceramic tile flooring neatly pulls together the design and offers a practical surface for this busy kitchen design.
 McDaniels Kitchen and Bath

This eclectic farmhouse kitchen design in Webberville is a warm, welcoming space featuring light wood raised panel cabinetry that give the space a traditional, yet rustic appeal. The kitchen cabinets are accented by a dark ANA granite countertop, dark hardware and plumbing fixtures, and black stainless Kitchenaid appliances. A stainless apron front sink faces an opening to the living area, which is framed by the white Olympia glass subway tile. The bi-level angled island fits neatly into the space, and incorporates barstool seating and a slide in downdraft range. A hutch offers additional storage and display space in open shelves and glass front cabinets, with an adjacent built in desk. A separate beverage bar in white cabinetry includes a Kitchenaid undercounter beverage refrigerator. Gray ceramic tile flooring neatly pulls together the design and offers a practical surface for this busy kitchen design.
 ProPacific Builders, Inc.

Inspiration for a mid-sized country galley light wood floor and beige floor dry bar remodel in San Diego with shaker cabinets, white cabinets, quartzite countertops, multicolored backsplash, cement tile backsplash and white countertops
 User

UserBasement featuring walk out courtyard, carpeting and porcelain tile, bi folding doors, wet bar kitchenette with custom cabinets, and chrome hardware.
Basement - huge modern walk-out carpeted and gray floor basement idea in Indianapolis with a bar and gray walls
Basement - huge modern walk-out carpeted and gray floor basement idea in Indianapolis with a bar and gray walls
 User

UserBasement featuring walk out courtyard, carpeting and porcelain tile, bi folding doors, wet bar kitchenette with custom cabinets, and chrome hardware.
Huge minimalist walk-out carpeted and gray floor basement photo in Indianapolis with a bar and gray walls
Huge minimalist walk-out carpeted and gray floor basement photo in Indianapolis with a bar and gray walls
3