
Search results for "Bi wet" in Home Design Ideas
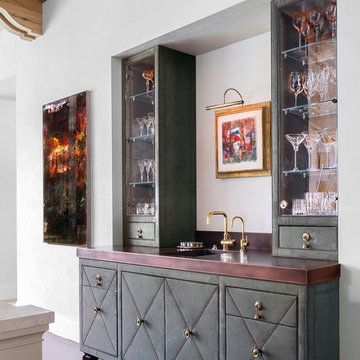

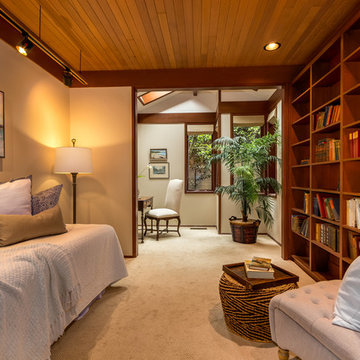
 Jackie Syvertsen ~ Windermere Real Estate/BI, Inc.
Mike Seidel Photography
Home design - home design idea in Seattle
Home design - home design idea in Seattle
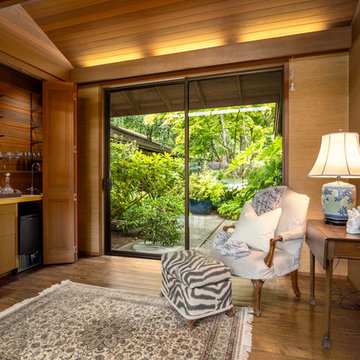 Jackie Syvertsen ~ Windermere Real Estate/BI, Inc.
Living room - large contemporary formal medium tone wood floor living room idea in Seattle with a standard fireplace and a stone fireplace
Find the right local pro for your project
 Jackie Syvertsen ~ Windermere Real Estate/BI, Inc.
Mike Seidel Photography
Home design - asian home design idea in Seattle
Home design - asian home design idea in Seattle
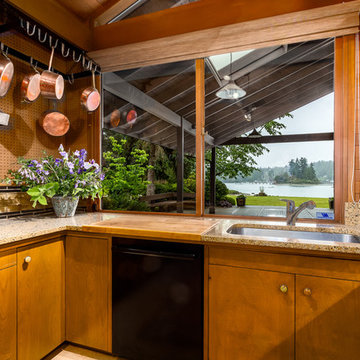
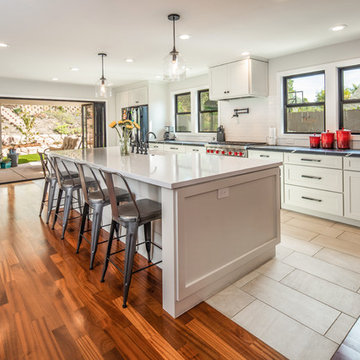
 ProPacific Builders, Inc.

Example of a mid-sized country kids' black and white tile and marble tile ceramic tile, white floor and single-sink alcove bathtub design in San Diego with shaker cabinets, black cabinets, a one-piece toilet, white walls, an undermount sink, quartzite countertops, white countertops, a niche and a built-in vanity

Sponsored
Delaware, OH

Buckeye Basements, Inc.
Central Ohio's Basement Finishing ExpertsBest Of Houzz '13-'21
 Jackie Syvertsen ~ Windermere Real Estate/BI, Inc.
Mike Seidel Photography

Foyer - huge asian medium tone wood floor foyer idea in Seattle with a medium wood front door
Foyer - huge asian medium tone wood floor foyer idea in Seattle with a medium wood front door
 Jackie Syvertsen ~ Windermere Real Estate/BI, Inc.
Mike Seidel Photography
This is an example of a huge asian drought-tolerant backyard landscaping in Seattle.
This is an example of a huge asian drought-tolerant backyard landscaping in Seattle.
 Jackie Syvertsen ~ Windermere Real Estate/BI, Inc.
Mike Seidel Photography
Large backyard concrete patio photo in Seattle
Large backyard concrete patio photo in Seattle
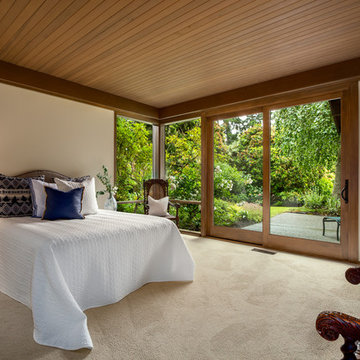 Jackie Syvertsen ~ Windermere Real Estate/BI, Inc.
Mike Seidel Photography
Large asian master carpeted bedroom photo in Seattle with white walls
Large asian master carpeted bedroom photo in Seattle with white walls
 Jackie Syvertsen ~ Windermere Real Estate/BI, Inc.
Mike Seidel Photography

Huge brown one-story wood gable roof idea in Seattle with a shingle roof
Huge brown one-story wood gable roof idea in Seattle with a shingle roof
 Jackie Syvertsen ~ Windermere Real Estate/BI, Inc.
Mike Seidel Photography
Inspiration for a huge zen brown one-story wood gable roof remodel in Seattle with a shingle roof
Inspiration for a huge zen brown one-story wood gable roof remodel in Seattle with a shingle roof

Sponsored
Delaware, OH
Buckeye Basements, Inc.
Central Ohio's Basement Finishing ExpertsBest Of Houzz '13-'21
 Brad Cox, Architect, Inc.
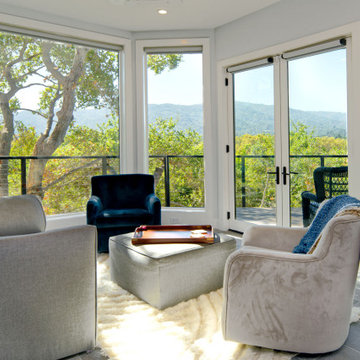
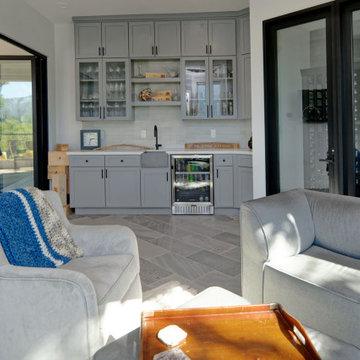
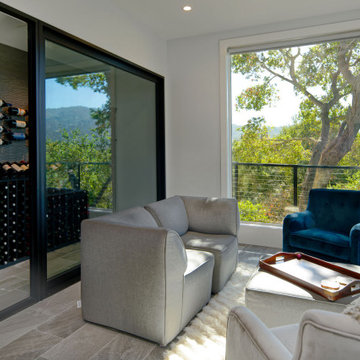
This charming seating area is adjacent to the home's temperature-controlled wine room, which is showcased behind a beautiful glass wall, displaying the meticulously organized wine collection. The wet bar, with generous storage, offers a convenient serving space. Lounge chairs invite relaxation, and the bi-folding glass doors can either connect the space to the great room or be closed for a more intimate setting. This view highlights the French doors leading out to the deck, and combined with the floor-to-ceiling windows, provides a view above the treetops to the mountains beyond.
 Kinning Design Build
Janie Barber

Example of a small classic single-wall carpeted and beige floor wet bar design in Omaha with an undermount sink, glass-front cabinets, medium tone wood cabinets, quartz countertops, multicolored backsplash, matchstick tile backsplash and brown countertops
Example of a small classic single-wall carpeted and beige floor wet bar design in Omaha with an undermount sink, glass-front cabinets, medium tone wood cabinets, quartz countertops, multicolored backsplash, matchstick tile backsplash and brown countertops
 Reynard Architectural Designs
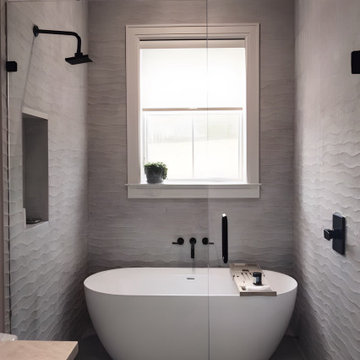
A luxurious modern wet room bathroom design featuring a freestanding white soaking tub enclosed behind a seamless glass shower partition. The spa-like space is detailed with floor-to-ceiling wavy grey textured tile, minimalist matte black plumbing fixtures, a built-in shower niche, and a wooden bath tray for ultimate relaxation.
 Brad Cox, Architect, Inc.
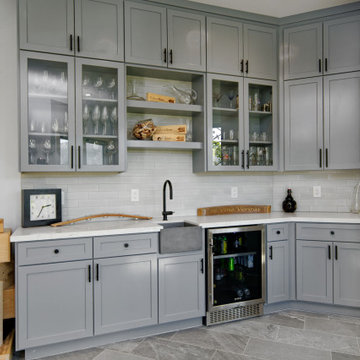
A temperature-controlled wine room, situated behind a stunning glass wall, showcases the meticulously organized wine collection. The wet bar, with ample storage, provides a convenient serving area. Lounge chairs invite relaxation, and the bi-folding glass doors can either connect the space to the great room or be closed for a more intimate setting.
 Brad Cox, Architect, Inc.
A temperature-controlled wine room, situated behind a stunning glass wall, showcases the meticulously organized wine collection. The wet bar, with ample storage, provides a convenient serving area. Lounge chairs invite relaxation, and the bi-folding glass doors can either connect the space to the great room or be closed for a more intimate setting.
 Reynard Architectural Designs
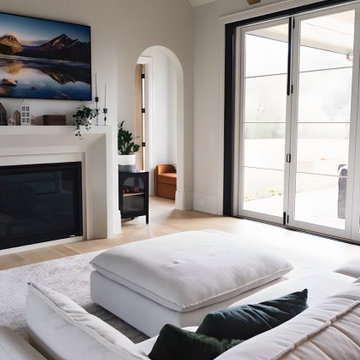
A bright and airy organic modern living room featuring a vaulted ceiling accented by a heavy exposed wood beam. The focal point is a sleek, minimalist cast concrete fireplace with a mounted TV, sitting opposite expansive glass bi-fold doors that open the room to the outdoors. A low-profile white modular sofa with deep green velvet pillows creates a cozy, contemporary lounge space.
 Brad Cox, Architect, Inc.
A temperature-controlled wine room, situated behind a stunning glass wall, showcases the meticulously organized wine collection. The wet bar, with ample storage, provides a convenient serving area. Lounge chairs invite relaxation, and the bi-folding glass doors can either connect the space to the great room or be closed for a more intimate setting.
4