
Search results for "Biblical" in Home Design Ideas

 J Wiley Designs
Example of a mid-sized classic l-shaped beige floor open concept kitchen design in Dallas with raised-panel cabinets, beige cabinets, white backsplash, subway tile backsplash, stainless steel appliances and an island

 Dragonfly Tile & Stone Works, Inc.
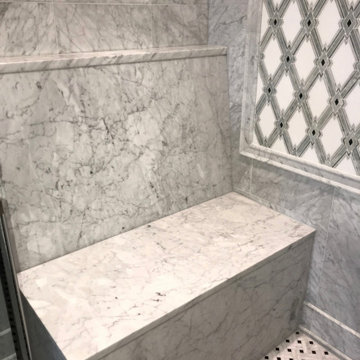
Custom bathroom with large format carrara marble walls, marble basketweave floor and decorative marble mosaic accent panel in steam shower with custom marble bench.
Find the right local pro for your project
 Anderson Floor Company, Inc.
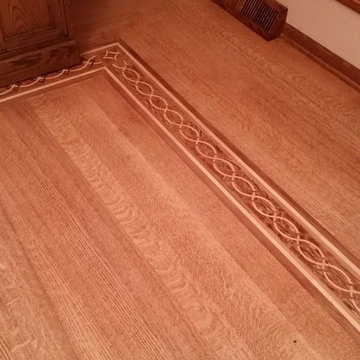
Oshkosh Designs border within a 3/4" x 3", 4", 5" Quartersawn Red Oak floor. Sanded, stained and finished with Traffic HD finish manufactured by Bona.
 HaiJoe Stamped Concrete Patios and Decks
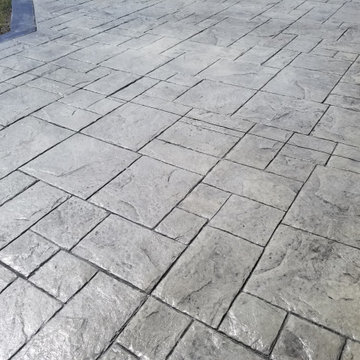
Example of a large classic backyard stamped concrete patio design with a fire pit


 Jason Chilver, Cornerstone Builders of SWFL
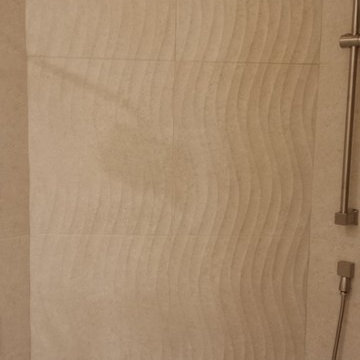
Corner shower - mid-sized contemporary master beige tile and porcelain tile porcelain tile corner shower idea in Miami with a vessel sink, flat-panel cabinets, light wood cabinets, granite countertops, a two-piece toilet and beige walls
 skip knoll inc professional remodeling
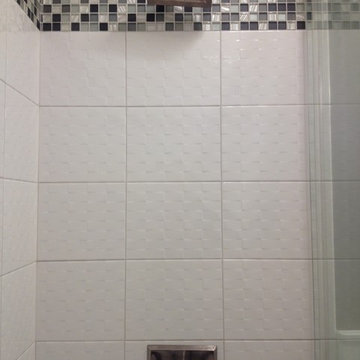
Example of a small transitional kids' white tile and ceramic tile porcelain tile home design design with a pedestal sink and gray walls


 The Amendola Group, Inc.
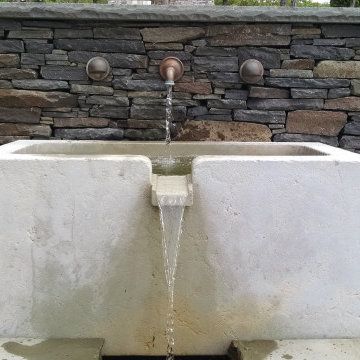
The Millertown project was set on a vast hillside overlooking the Hudson Valley. This design includes everything from white oak boardwalks + bridges stretching over streams and wetlands, to a one of a kind handcrafted water feature. As you look through this project showcase, you will see many aspects of our skilled crew's capabilities; from excavation to custom carpentry and everything in between, the Amendola team is able to handle all elements in custom outdoor living design and installation.

 Anthony James Master Builders, LLC
This beautiful home in Westfield, NJ needed a little front porch TLC. Anthony James Master builders came in and secured the structure by replacing the old columns with brand new custom columns. The team created custom screens for the side porch area creating two separate spaces that can be enjoyed throughout the warmer and cooler New Jersey months.
 Blue Bear Landscape Construction
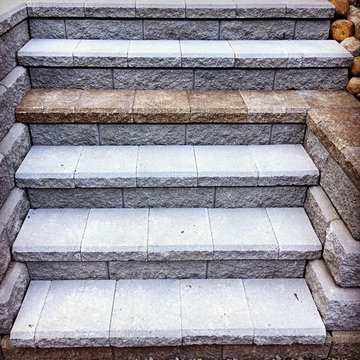
Allan Block retaining wall and stair. An old wall meets a new wall and creates a unique step.
Inspiration for a traditional shade backyard concrete paver landscaping in Vancouver.
Inspiration for a traditional shade backyard concrete paver landscaping in Vancouver.



 La Casona Custom Furniture
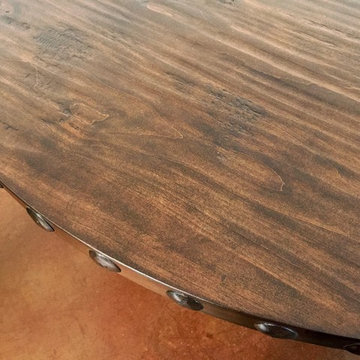
Kitchen/dining room combo - mid-sized southwestern concrete floor kitchen/dining room combo idea in Phoenix with beige walls and no fireplace

 Chris Williams
New cable railing installed on the staircase I built. I used 3 1/8" x 13" glulam beams for each step of the steel staircase.
Staircase - modern staircase idea in Denver
Staircase - modern staircase idea in Denver


 Velvet Pines Developers
Example of a small minimalist porcelain tile and gray floor mudroom design in New Orleans with gray walls and a glass front door
 360 Interior Concept

Mid-sized trendy concrete spiral wood railing staircase photo in New York with concrete risers

36