
Search results for "Bicolor" in Home Design Ideas
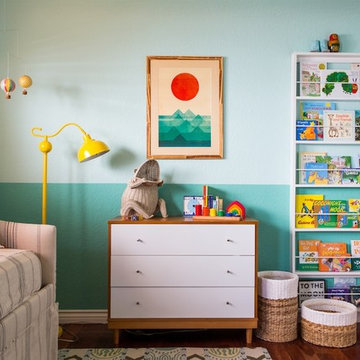

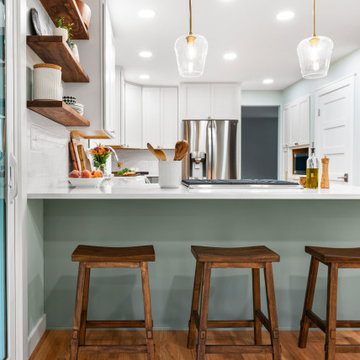
 High Desert Interior Design
Mid-sized transitional u-shaped medium tone wood floor and brown floor enclosed kitchen photo in Denver with an undermount sink, shaker cabinets, green cabinets, quartz countertops, white backsplash, subway tile backsplash, stainless steel appliances, no island and white countertops

 TRG Architecture + Interior Design
Bernard André Photography
Inspiration for a transitional medium tone wood floor kitchen remodel in San Francisco with a drop-in sink, blue cabinets and subway tile backsplash
Inspiration for a transitional medium tone wood floor kitchen remodel in San Francisco with a drop-in sink, blue cabinets and subway tile backsplash
Find the right local pro for your project

 Erin E. Kaiser, Kaiser Real Estate Sales, Inc
An Architectural and Interior Design Masterpiece! This luxurious waterfront estate resides on 4 acres of a private peninsula, surrounded by 3 sides of an expanse of water with unparalleled, panoramic views. 1500 ft of private white sand beach, private pier and 2 boat slips on Ono Harbor. Spacious, exquisite formal living room, dining room, large study/office with mahogany, built in bookshelves. Family Room with additional breakfast area. Guest Rooms share an additional Family Room. Unsurpassed Master Suite with water views of Bellville Bay and Bay St. John featuring a marble tub, custom tile outdoor shower, and dressing area. Expansive outdoor living areas showcasing a saltwater pool with swim up bar and fire pit. The magnificent kitchen offers access to a butler pantry, balcony and an outdoor kitchen with sitting area. This home features Brazilian Wood Floors and French Limestone Tiles throughout. Custom Copper handrails leads you to the crow's nest that offers 360degree views.
PhotosShawn Seals, Fovea 360 LLC
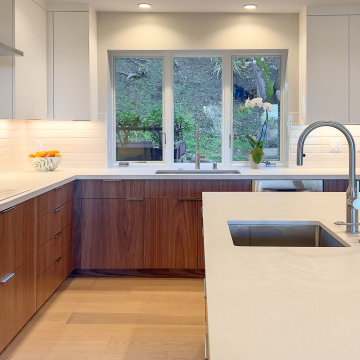
 Marin Kitchen Works Inc.
Eat-in kitchen - mid-sized contemporary l-shaped light wood floor eat-in kitchen idea in San Francisco with an undermount sink, flat-panel cabinets, dark wood cabinets, quartz countertops, white backsplash, porcelain backsplash, stainless steel appliances, an island and white countertops
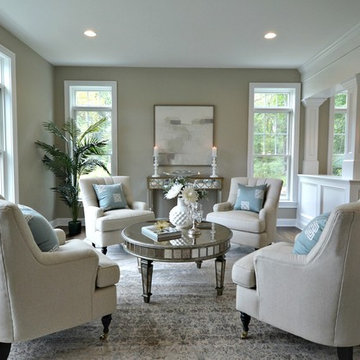
 Kristine Ginsberg
Kristine Ginsberg
Inspiration for a mid-sized contemporary formal and open concept living room remodel in New York with gray walls
Inspiration for a mid-sized contemporary formal and open concept living room remodel in New York with gray walls

 Studio Zerbey Architecture + Interiors
Studio Zerbey Architecture + Design
Mid-sized minimalist l-shaped open concept kitchen photo in Seattle with a single-bowl sink, flat-panel cabinets, white cabinets, wood countertops, white backsplash, stainless steel appliances and an island
Mid-sized minimalist l-shaped open concept kitchen photo in Seattle with a single-bowl sink, flat-panel cabinets, white cabinets, wood countertops, white backsplash, stainless steel appliances and an island


 Three Dogs & A Girl Garden Design
Hydrangea quercifolia 'Munchkin' and Heucherella 'Sweet Tea' bring long-lasting color to the mid and late summer garden.
The hydrangea's blooms and the Heucherella's evergreen leaves provide winter texture and interest. -- April Algaier, Garden Designer at Three Dogs and a Girl
 Cynthia Walker Photography
Cynthia Walker
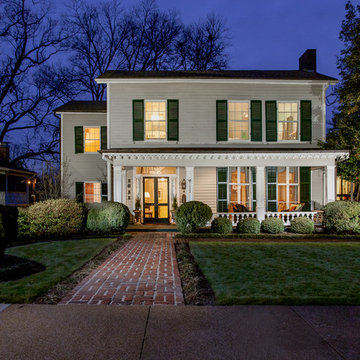
Traditional white two-story wood exterior home idea in Other
Traditional white two-story wood exterior home idea in Other
 Heritage Design Studio
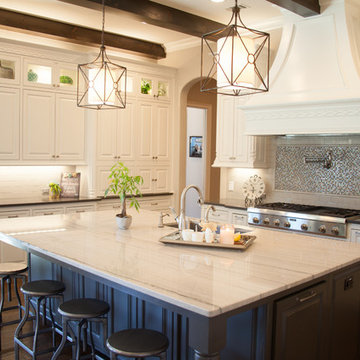
Interior Design by Shavawn Everitt, RID ASID of Heritage Interiors.
Custom Designed Cabinetry.
Large elegant single-wall dark wood floor and brown floor open concept kitchen photo in Dallas with an undermount sink, raised-panel cabinets, white cabinets, marble countertops, white backsplash, subway tile backsplash and an island
Large elegant single-wall dark wood floor and brown floor open concept kitchen photo in Dallas with an undermount sink, raised-panel cabinets, white cabinets, marble countertops, white backsplash, subway tile backsplash and an island
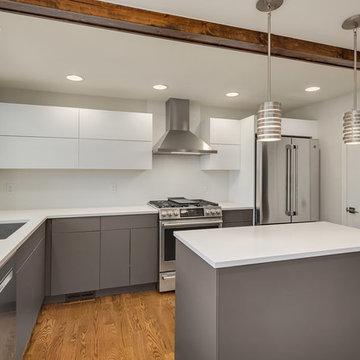
 Kitchen Encounters Design
Meyers Builders

Large minimalist l-shaped medium tone wood floor eat-in kitchen photo in Philadelphia with an undermount sink, flat-panel cabinets, gray cabinets, quartzite countertops, white backsplash, glass tile backsplash, stainless steel appliances and an island
Large minimalist l-shaped medium tone wood floor eat-in kitchen photo in Philadelphia with an undermount sink, flat-panel cabinets, gray cabinets, quartzite countertops, white backsplash, glass tile backsplash, stainless steel appliances and an island
 Mr. Hardwood, Inc.
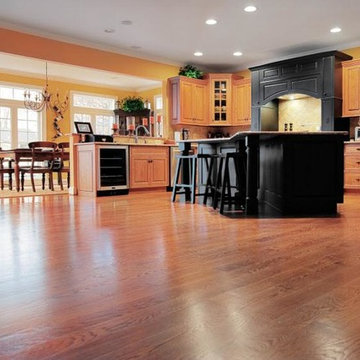
Large elegant u-shaped medium tone wood floor and brown floor open concept kitchen photo in Atlanta with an undermount sink, raised-panel cabinets, medium tone wood cabinets, granite countertops, beige backsplash, ceramic backsplash, stainless steel appliances and an island



 In the Deets
Master Bedroom. Navy, light blue, orange, silver and gold color palette master bedroom oasis. Grey and dark grey paint colors to bring out architectural details in the ceiling. New chandelier. Photo by Exceptional Frames.
 High Desert Interior Design
Mid-sized transitional u-shaped medium tone wood floor and brown floor enclosed kitchen photo in Denver with an undermount sink, shaker cabinets, green cabinets, quartz countertops, white backsplash, subway tile backsplash, stainless steel appliances, no island and white countertops
 Reid Design

Example of a trendy galley medium tone wood floor and brown floor kitchen design in Boston with an undermount sink, flat-panel cabinets, medium tone wood cabinets, brown backsplash, paneled appliances, an island and white countertops
 Valentini Kids Furniture Brooklyn NY
Space Coffee Table by Tonin Casa
Made in Italy
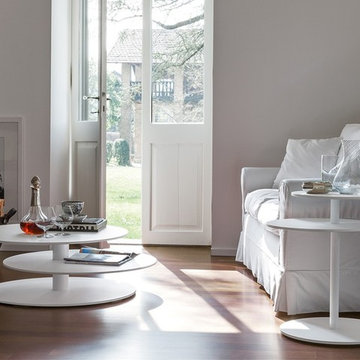
Using circular shelves, the Space Coffee Table provides you with three levels of storage as well as a large variety of customization options. The Space can come in three versions, a monocolor version which comes with 3 matt lacquered shelves, a bicolor version which comes with 2 matt lacquered shelves and a walnut veneered top shelf, and a wooden version which has all three shelves in a walnut veneer. The Space also comes in two sizes, a coffee table sized version and an end table sized version.
Features:
Designed by Diego Barbieri
Circular shelves
Metal base
Available in 2 sizes
3 versions available: Monocolor (3 matt lacquered shelves), Bicolor (2 matt lacquered shelves and a walnut veneered top shelf), Wooden (3 walnut veneered shelves)
The starting price is for the Monocolor Coffee Table W20.5" x D15.7" x H21.7".
Dimensions:
Coffee Table: W20.5" x D15.7" x H21.7"
Coffee Table: W43.3" x D33.5" x H13"
 Kitch-X Cabinetry / Agent of Poggenpohl
Photos by Jill Broussard

Inspiration for a small contemporary u-shaped dark wood floor kitchen pantry remodel in Houston with a single-bowl sink, flat-panel cabinets, gray cabinets, quartz countertops, paneled appliances, no island and metal backsplash
Inspiration for a small contemporary u-shaped dark wood floor kitchen pantry remodel in Houston with a single-bowl sink, flat-panel cabinets, gray cabinets, quartz countertops, paneled appliances, no island and metal backsplash
4