
Search results for "Bicolor" in Home Design Ideas
 InsideWright
Photo by Andrew Frasz
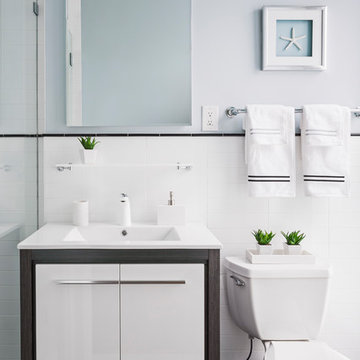
Example of a small trendy 3/4 white tile and ceramic tile porcelain tile and black floor corner shower design in New York with flat-panel cabinets, white cabinets, a two-piece toilet, blue walls, an integrated sink, quartz countertops and a hinged shower door
Example of a small trendy 3/4 white tile and ceramic tile porcelain tile and black floor corner shower design in New York with flat-panel cabinets, white cabinets, a two-piece toilet, blue walls, an integrated sink, quartz countertops and a hinged shower door
 dkb interiors llc
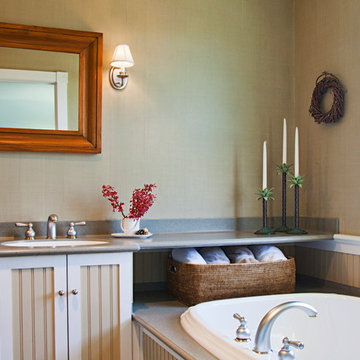
Basketweave faux-painted walls complement the beadboard wainscoting.
Mid-sized elegant master drop-in bathtub photo in New York with beaded inset cabinets, beige cabinets, beige walls, an undermount sink, quartz countertops and gray countertops
Mid-sized elegant master drop-in bathtub photo in New York with beaded inset cabinets, beige cabinets, beige walls, an undermount sink, quartz countertops and gray countertops
 Emilia Ferri Architecture + Design
Photography by: David Heald
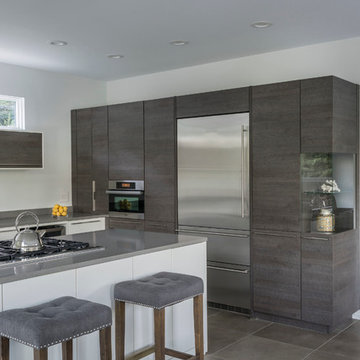
Minimalist kitchen photo in Other with quartzite countertops
Minimalist kitchen photo in Other with quartzite countertops
Find the right local pro for your project

 Southern Living Plant Collection
Plant the upright, bushy Inspiration in light shade for best bloom performance. The large double flowers are white with a narrow magenta margin and new spring growth is maroon.
FEATURES
Bloom/Feature White and magenta blooms in the fall
Plant Type Shrubs
Evergreen or Deciduous Evergreen
USDA Zones 7,8,9
Zone Detail Hardy to 0 F
Key Features Fall blooming
Use Accent, hedge
Exposure Full sun to part shade
Bloom Season Fall
Dimension 6-8' H x 4-5' W
Growth Rate Fast
CARE
Water Water as needed
Soil Type Well-drained sand to clay soil
Fertilizer Spring
Pruning Shape after bloom cycle
PLANTING INSTRUCTIONS
water before planting
plant in full sun to part shade
dig hole 3X the width of pot,
backfill and plant 1”-2” above soil level
water and add more soil if needed
mulch plants


 HighCraft Builders
Example of a transitional open concept kitchen design in Denver with shaker cabinets, light wood cabinets, beige backsplash, subway tile backsplash and colored appliances
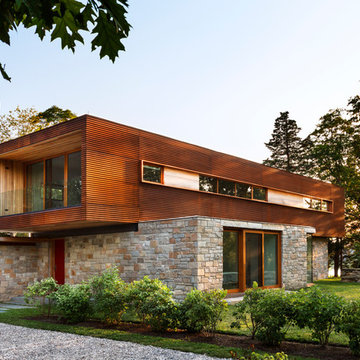
 Joeb Moore & Partners
© David Sundberg/Esto
Example of a trendy two-story mixed siding flat roof design in New York
Example of a trendy two-story mixed siding flat roof design in New York





 Icon Homes
Traditional/European kitchen with farm style implements per the homeowner's request.
Inspiration for a mid-sized timeless galley dark wood floor and brown floor eat-in kitchen remodel in Boise with a farmhouse sink, recessed-panel cabinets, white cabinets, granite countertops, red backsplash, brick backsplash, stainless steel appliances, two islands and gray countertops
Inspiration for a mid-sized timeless galley dark wood floor and brown floor eat-in kitchen remodel in Boise with a farmhouse sink, recessed-panel cabinets, white cabinets, granite countertops, red backsplash, brick backsplash, stainless steel appliances, two islands and gray countertops
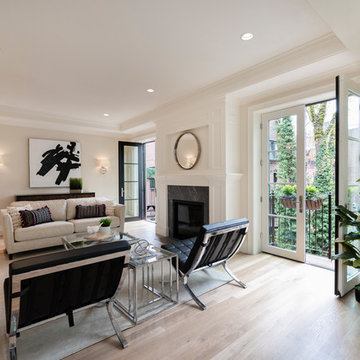
 BSA Construction
Back Bay living room with custom ventless fireplace and double Juliet balconies. Fireplace with custom dark stone surround and custom wood mantle with decorative trim. White tray ceiling with crown molding. White walls and light hardwood floors.
 Tile-Stones
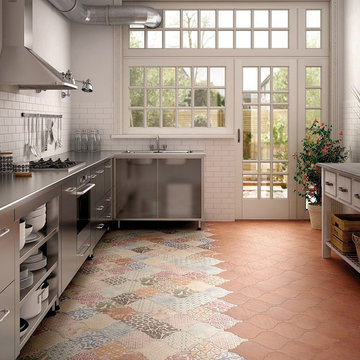
Curvytile Cotto Chestnut 10"x10" (right) is a porcelain wall tile with a satin finish. It has a smooth finish, but does not have a polished shine. It has a light brown color with shades of dark brown along the edge. The Curvytile also has dark brown specs. Also pictured is the Curvytile Patchwork (left, $12.89)


 Design Builders, Inc.
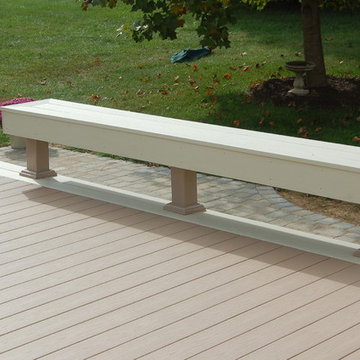
Custom deck and patio featuring Azek brownstone & ivory decking and Belgard paver patio. Azek brownstone railing and custom bench installed on the perimeter.
 TRG Architecture + Interior Design
Bernard André Photography

Inspiration for a transitional medium tone wood floor kitchen remodel in San Francisco with a drop-in sink, blue cabinets and subway tile backsplash
Inspiration for a transitional medium tone wood floor kitchen remodel in San Francisco with a drop-in sink, blue cabinets and subway tile backsplash
 Erin E. Kaiser, Kaiser Real Estate Sales, Inc

An Architectural and Interior Design Masterpiece! This luxurious waterfront estate resides on 4 acres of a private peninsula, surrounded by 3 sides of an expanse of water with unparalleled, panoramic views. 1500 ft of private white sand beach, private pier and 2 boat slips on Ono Harbor. Spacious, exquisite formal living room, dining room, large study/office with mahogany, built in bookshelves. Family Room with additional breakfast area. Guest Rooms share an additional Family Room. Unsurpassed Master Suite with water views of Bellville Bay and Bay St. John featuring a marble tub, custom tile outdoor shower, and dressing area. Expansive outdoor living areas showcasing a saltwater pool with swim up bar and fire pit. The magnificent kitchen offers access to a butler pantry, balcony and an outdoor kitchen with sitting area. This home features Brazilian Wood Floors and French Limestone Tiles throughout. Custom Copper handrails leads you to the crow's nest that offers 360degree views.
PhotosShawn Seals, Fovea 360 LLC
 Marin Kitchen Works Inc.
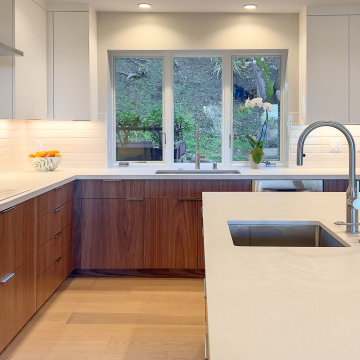
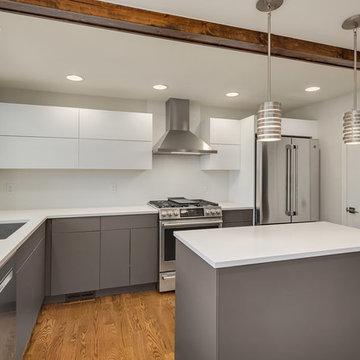
Eat-in kitchen - mid-sized contemporary l-shaped light wood floor eat-in kitchen idea in San Francisco with an undermount sink, flat-panel cabinets, dark wood cabinets, quartz countertops, white backsplash, porcelain backsplash, stainless steel appliances, an island and white countertops
 Kristine Ginsberg
Kristine Ginsberg
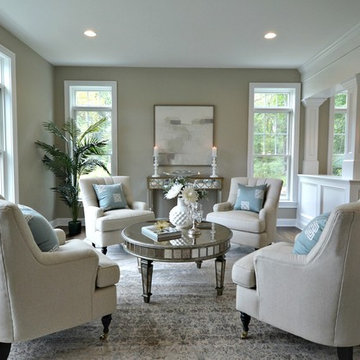
Inspiration for a mid-sized contemporary formal and open concept living room remodel in New York with gray walls
Inspiration for a mid-sized contemporary formal and open concept living room remodel in New York with gray walls

3