
Search results for "Big degree database" in Home Design Ideas

 Maine Passive House
This luxurious home is designed by Eric Sokol of Winkelman Architecture. It’s nestled by the side of a pond in the woods and steps down the gentle slope toward the water. The intricate design includes a mix of pine panelling, visible I-beams and big pine timbers. The home has a daylight basement and is framed with double stud walls and TJI rafters. Insulated with blown in cellulose. The house has Loewen triple pane windows and uses Mitsubishi mini splits for heating and cooling.

 User
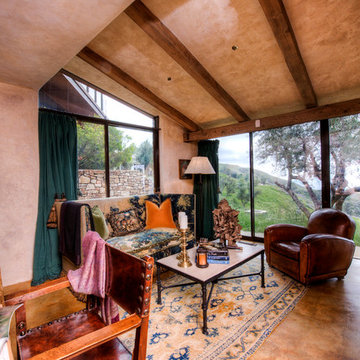
UserBreathtaking views of the incomparable Big Sur Coast, this classic Tuscan design of an Italian farmhouse, combined with a modern approach creates an ambiance of relaxed sophistication for this magnificent 95.73-acre, private coastal estate on California’s Coastal Ridge. Five-bedroom, 5.5-bath, 7,030 sq. ft. main house, and 864 sq. ft. caretaker house over 864 sq. ft. of garage and laundry facility. Commanding a ridge above the Pacific Ocean and Post Ranch Inn, this spectacular property has sweeping views of the California coastline and surrounding hills. “It’s as if a contemporary house were overlaid on a Tuscan farm-house ruin,” says decorator Craig Wright who created the interiors. The main residence was designed by renowned architect Mickey Muenning—the architect of Big Sur’s Post Ranch Inn, —who artfully combined the contemporary sensibility and the Tuscan vernacular, featuring vaulted ceilings, stained concrete floors, reclaimed Tuscan wood beams, antique Italian roof tiles and a stone tower. Beautifully designed for indoor/outdoor living; the grounds offer a plethora of comfortable and inviting places to lounge and enjoy the stunning views. No expense was spared in the construction of this exquisite estate.
Find the right local pro for your project


 Glass Bros., Inc.
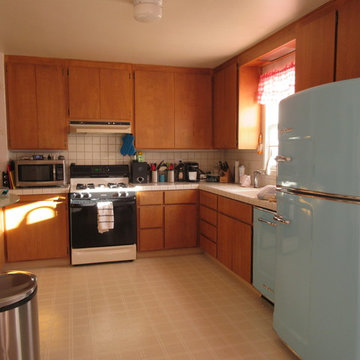
Inspiration for a mid-sized 1950s u-shaped bamboo floor kitchen remodel in Los Angeles with a peninsula, flat-panel cabinets, medium tone wood cabinets, solid surface countertops, white backsplash, colored appliances and an undermount sink



 BIG ISLAND BUILDERS
Living room - transitional formal and open concept light wood floor living room idea in Miami with white walls and no tv



 Kimberlee Gorsline
This bathroom is what dreams are made of – astonishing views, marble floors, and a floor plan big enough to do cartwheels in (which I would totally do if this were my bathroom). Built in 1942 on the top of View Ridge, our client purchased this home in 2012 and decided to remodel it in 2017. We gave this beautiful home a well-deserved "facelift," if you will, and designed a second story consisting of a primary suite and rooftop deck, a walk-in closet, ensuite laundry, 180-degree views, and french doors opening up to the deck. But the real show stopper is the luxurious primary bathroom! Quartz counter tops, custom cabinets, light blue painted walls, a heavenly soaking tub, a large walk-in shower, and a basketweave Carrara marble tile rug make this the master of all bathrooms. We added an upholstered bench and long runner to soften the finishes and create a sophisticated, feminine oasis. Take a look below to see for yourself!

 Dave Fox Design Build Remodelers
This project involved converting a partially finished basement into an ultimate media room with an English pub. The family is big on entertaining and enjoys watching movies and college football. It was important to combine the media area with the pub to create options for guests within the same space. Although the home has a full sized basement the staircase was centrally located, which made it difficult for special configuration. As a result, we were able to work with the existing plan be designing a media area large enough for a sectional sofa and additional seating with the English pub at the far end of the room.
The home owner had a projection screen on a bare wall with the electrical components stacked on boxes. The new plan involved installing new cabinets to accommodate components and surround the screen to give it a built-in finish. Open shelving also allows the homeowner to feature some of their collectible sports memorabilia. As if the 130 inch projection screen wasn’t large enough, the surround sound system makes you feel like you are part of the action. It is as close to the I MAX viewing experience as you are going to get in a home. Sound-deadening insulation was installed in the ceiling and walls to prevent noise from penetrating the second floor.
The design of the pub was inspired by the home owner’s favorite local pub, Brazenhead. The bar countertop with lift-top entrance was custom built by our carpenters to simulate aged wood. The finish looks rough, but it is smooth enough to wipe down easily. The top encloses the bar and provides seating for guests. A TV at the bar allows guest to follow along with the game on the big screen or tune into another game. The game table provides even another option for entertainment in the media room. Stacked stone with thick mortar joints was installed on the face of the bar and to an opposite wall containing the entrance to a wine room. Hand scrapped hardwood floors were installed in the pub portion of the media room to provide yet another touch to “Brazenhead” their own pub.
The wet bar is under a soffit area that continues into the media area due to existing duct work. We wanted to creatively find a way to separate the two spaces. Adding trim on the ceiling and front of soffit at the bar defined the area and made a great transition from the drywall soffit to the wet bar. A tin ceiling was installed which added to the ambience of the pub wet bar and further aided in defining the soffit as an intentional part of the design. Custom built wainscoting borders the perimeter of the media room. The end result allows the client to comfortably entertain in a space designed just for them.
 Six Degrees Construction
Mike Dean

Inspiration for a rustic slate floor living room remodel in Other with yellow walls
Inspiration for a rustic slate floor living room remodel in Other with yellow walls
 Tate Interiors
Longview Studios

Example of a mountain style l-shaped medium tone wood floor and orange floor open concept kitchen design in Other with glass-front cabinets, light wood cabinets and an island
Example of a mountain style l-shaped medium tone wood floor and orange floor open concept kitchen design in Other with glass-front cabinets, light wood cabinets and an island


 Interiors on Fox Farm Road

The huge master bath with custom cabinetry, slate floor, oversized shower and soaking tub. Photo by Junction Image Co.
Mountain style gray tile and stone tile corner shower photo in Los Angeles with recessed-panel cabinets, medium tone wood cabinets and marble countertops
Mountain style gray tile and stone tile corner shower photo in Los Angeles with recessed-panel cabinets, medium tone wood cabinets and marble countertops

Sponsored
Columbus, OH

Hope Restoration & General Contracting
Columbus Design-Build, Kitchen & Bath Remodeling, Historic Renovations
 ODS Architecture

In many of our modern homes, the owners no longer want a big formal living room and we create smaller, but nice, sitting areas for meetings and conversation. Porcelain tile floors, cedar ceilings and Fleetwood windows frame dramatic views of the San Francisco Bay.
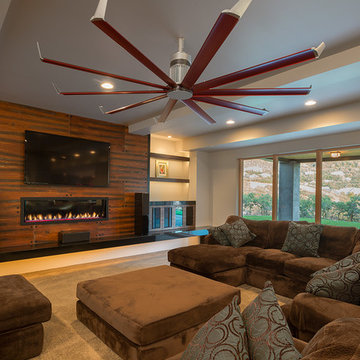
 Big Ass Fans
Isis ceiling fan by Big Ass Fans in Cherry finish. Residence of customer Don C.
Example of a trendy living room design in Salt Lake City
Example of a trendy living room design in Salt Lake City

 Ryan Hughes Design
The textural beauty of an exterior wall constructed of Norstone stone veneer heats up with the addition of an eight foot linear fire inset with Grand Effects six foot linear fire burner. The modern motif is accented with the addition of two Sifas Sakura chaise lounges. Custom mood lighting adds to the soothing ambience created within this quiet conversation space. Ipe hardwood cladded ceiling with recessed lighting further enhances this quiet gathering spot.
Photography by Joe Traina

 Hallmark Floors
Monterey: Cabana installed in Lincoln Nebraska home, love the accent wall and Floors.
Monterey: Cabana engineered hardwood by Hallmark Floors adds a beauty to the vast living area with an open concept and lots of windows. The accent wall is actual reclaimed look and looks great when compared to the Engineered quality of the Hardwood Floors.

Sponsored
Fredericksburg, OH

High Point Cabinets
Columbus' Experienced Custom Cabinet Builder | 4x Best of Houzz Winner
 Kimberlee Gorsline
This bathroom is what dreams are made of – astonishing views, marble floors, and a floor plan big enough to do cartwheels in (which I would totally do if this were my bathroom). Built in 1942 on the top of View Ridge, our client purchased this home in 2012 and decided to remodel it in 2017. We gave this beautiful home a well-deserved "facelift," if you will, and designed a second story consisting of a primary suite and rooftop deck, a walk-in closet, ensuite laundry, 180-degree views, and french doors opening up to the deck. But the real show stopper is the luxurious primary bathroom! Quartz counter tops, custom cabinets, light blue painted walls, a heavenly soaking tub, a large walk-in shower, and a basketweave Carrara marble tile rug make this the master of all bathrooms. We added an upholstered bench and long runner to soften the finishes and create a sophisticated, feminine oasis. Take a look below to see for yourself!


27