
Search results for "Big degree database" in Home Design Ideas
 Sitka Log Homes
don cochran photography
http://www.doncphoto.com
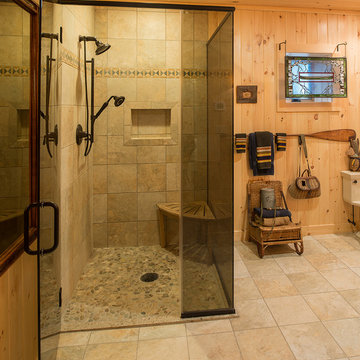
Inspiration for a rustic porcelain tile corner shower remodel in New York with light wood cabinets and granite countertops
Inspiration for a rustic porcelain tile corner shower remodel in New York with light wood cabinets and granite countertops
 Sitka Log Homes
don cochran photography
http://www.doncphoto.com
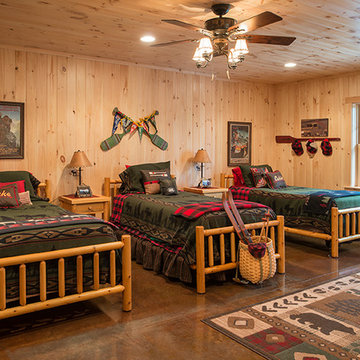
Bedroom - rustic guest bedroom idea in New York with no fireplace
Bedroom - rustic guest bedroom idea in New York with no fireplace

Find the right local pro for your project
 Interiors on Fox Farm Road
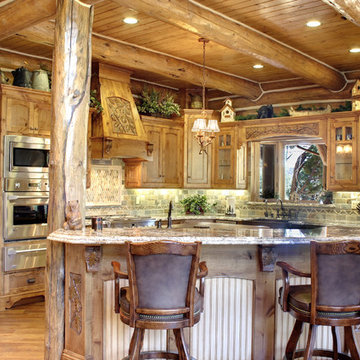
The custom kitchen was designed and built by Seaman Door & Cabinet and features hand-carved accents and beadboard insets. Photo by Junction Image Co.
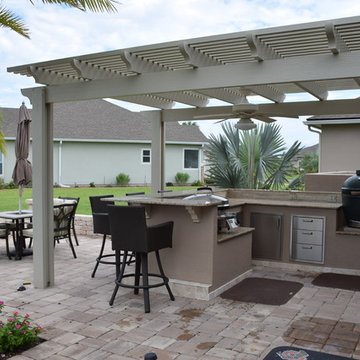
 Creative Design Space, Inc.
Inspiration for a large transitional backyard concrete paver patio kitchen remodel in Jacksonville with a pergola

 Amanda Martocchio Architecture
When a world class sailing champion approached us to design a Newport home for his family, with lodging for his sailing crew, we set out to create a clean, light-filled modern home that would integrate with the natural surroundings of the waterfront property, and respect the character of the historic district.
Our approach was to make the marine landscape an integral feature throughout the home. One hundred eighty degree views of the ocean from the top floors are the result of the pinwheel massing. The home is designed as an extension of the curvilinear approach to the property through the woods and reflects the gentle undulating waterline of the adjacent saltwater marsh. Floodplain regulations dictated that the primary occupied spaces be located significantly above grade; accordingly, we designed the first and second floors on a stone “plinth” above a walk-out basement with ample storage for sailing equipment. The curved stone base slopes to grade and houses the shallow entry stair, while the same stone clads the interior’s vertical core to the roof, along which the wood, glass and stainless steel stair ascends to the upper level.
One critical programmatic requirement was enough sleeping space for the sailing crew, and informal party spaces for the end of race-day gatherings. The private master suite is situated on one side of the public central volume, giving the homeowners views of approaching visitors. A “bedroom bar,” designed to accommodate a full house of guests, emerges from the other side of the central volume, and serves as a backdrop for the infinity pool and the cove beyond.
Also essential to the design process was ecological sensitivity and stewardship. The wetlands of the adjacent saltwater marsh were designed to be restored; an extensive geo-thermal heating and cooling system was implemented; low carbon footprint materials and permeable surfaces were used where possible. Native and non-invasive plant species were utilized in the landscape. The abundance of windows and glass railings maximize views of the landscape, and, in deference to the adjacent bird sanctuary, bird-friendly glazing was used throughout.
Photo: Michael Moran/OTTO Photography



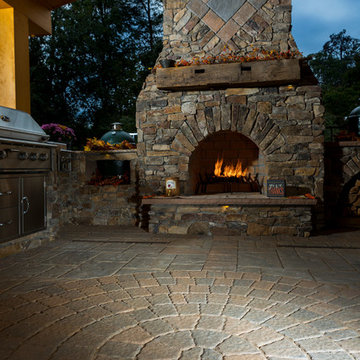
 Ayers Hardscapes & Landscapes LLC
Mid-sized mountain style backyard concrete paver patio kitchen photo in Raleigh with a roof extension

 Emerson Grey Designs
Alexis Aleman Photography
Mid-sized 1950s boy dark wood floor kids' room photo in Orange County with gray walls
Mid-sized 1950s boy dark wood floor kids' room photo in Orange County with gray walls

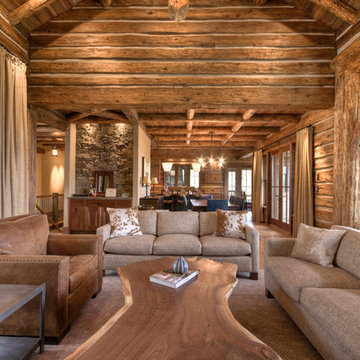
 Laura Fedro Interiors, Inc.
Example of a large classic open concept medium tone wood floor living room design in Other with a standard fireplace, a stone fireplace, a media wall and brown walls
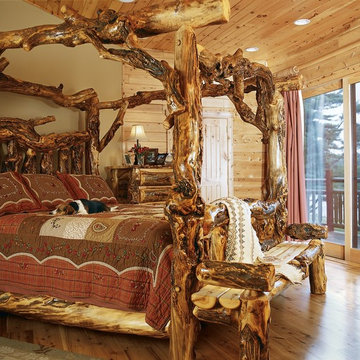

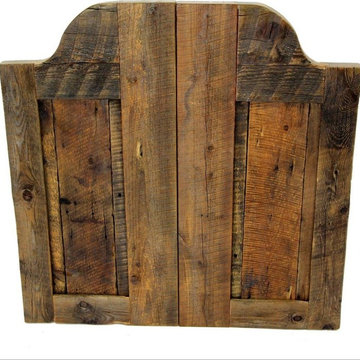
 Big Sky Barn Doors, LLC
New Wild West Saloon Doors - New from Big Sky Barn Doors. Expanding our line with a new product offerings in reclaimed Montana Made Saloon Doors! Order yours today! Custom sizes available.



 Spaces808
Big Island home with traditional and classic vibes, yet bright and tropical.
Example of an island style home office design in Hawaii
Example of an island style home office design in Hawaii
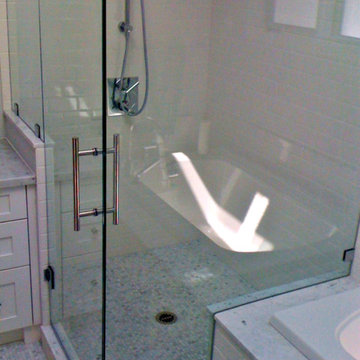
 VanGo Shower Glass
Moderately-sized corner shower, beautifully notched onto tub-deck.
Photo & glass work by VanGO Glass
Example of a large arts and crafts white tile and subway tile bathroom design in Vancouver
Example of a large arts and crafts white tile and subway tile bathroom design in Vancouver
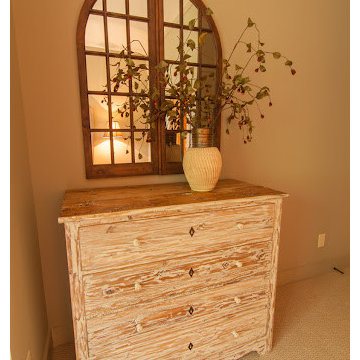
 Lakota Cove
The guest bedroom had a nook of its own to showcase this great whitewashed barnwood piece. The pottery piece was hand thrown. Imagine these creative arched mirrors in almost any room in the house.
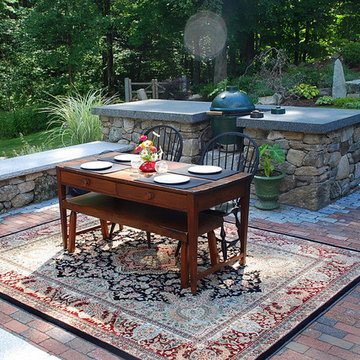
 Oasis Hot Tub & Sauna of New England
Dunstable, MA featuring a Big Green Egg with custom outdoor setting.
Home design - traditional home design idea in Boston
Home design - traditional home design idea in Boston

Sponsored
Fredericksburg, OH

High Point Cabinets
Columbus' Experienced Custom Cabinet Builder | 4x Best of Houzz Winner

 Brion Jeannette Architecture
Big Canyon Community, Newport Beach, California
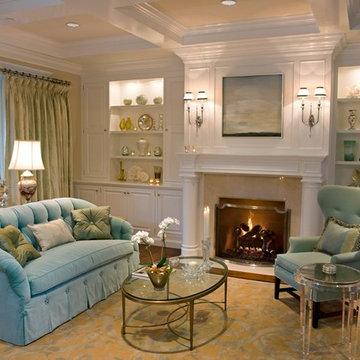
Living room - mid-sized coastal formal and open concept dark wood floor living room idea in Orange County with beige walls, a standard fireplace and no tv
Living room - mid-sized coastal formal and open concept dark wood floor living room idea in Orange County with beige walls, a standard fireplace and no tv
58