
Search results for "Big degree database" in Home Design Ideas

 Homes by Design

This lower level combines several areas into the perfect space to have a party or just hang out. The theater area features a starlight ceiling that even include a comet that passes through every minute. Premium sound and custom seating make it an amazing experience.
The sitting area has a brick wall and fireplace that is flanked by built in bookshelves. To the right, is a set of glass doors that open all of the way across. This expands the living area to the outside. Also, with the press of a button, blackout shades on all of the windows... turn day into night.
Seating around the bar makes playing a game of pool a real spectator sport... or just a place for some fun. The area also has a large workout room. Perfect for the times that pool isn't enough physical activity for you.
 Sitka Log Homes
don cochran photography
http://www.doncphoto.com
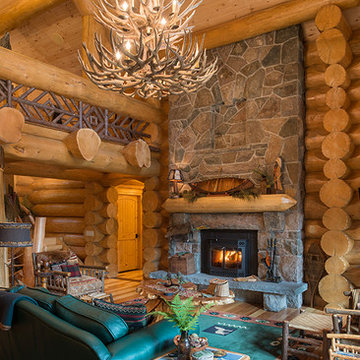
Example of a mountain style medium tone wood floor living room design in New York with a standard fireplace and a stone fireplace
Example of a mountain style medium tone wood floor living room design in New York with a standard fireplace and a stone fireplace
Find the right local pro for your project

 Fougeron Architecture FAIA
Photo by Joe Fletcher
Example of a mid-sized trendy dining room design in San Francisco
Example of a mid-sized trendy dining room design in San Francisco

 Jay Sifford
Deciduous magnolia, Magnolia macrophylla 'Ashei'. Photo by Jay Sifford.
Home design - eclectic home design idea in Charlotte
Home design - eclectic home design idea in Charlotte

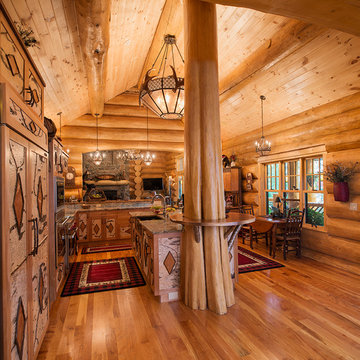 Sitka Log Homes
don cochran photography
http://www.doncphoto.com
Eat-in kitchen - rustic single-wall medium tone wood floor eat-in kitchen idea in New York with beige backsplash, stainless steel appliances and an island
Eat-in kitchen - rustic single-wall medium tone wood floor eat-in kitchen idea in New York with beige backsplash, stainless steel appliances and an island

Sponsored
Fredericksburg, OH

High Point Cabinets
Columbus' Experienced Custom Cabinet Builder | 4x Best of Houzz Winner

 Big Bear Shelving, LLC
Big Bear Shelving with Canyon Brown Stain
Example of a large mountain style garage design in Charlotte
Example of a large mountain style garage design in Charlotte
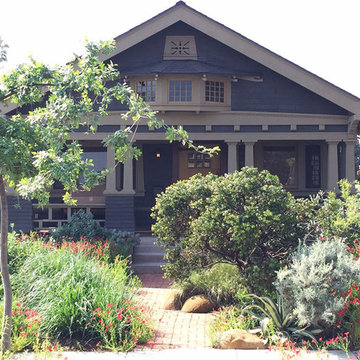
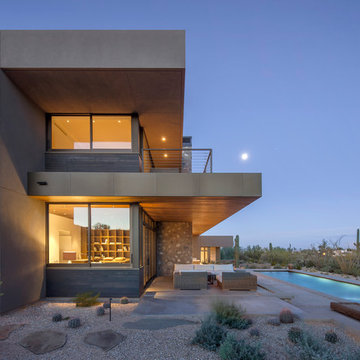
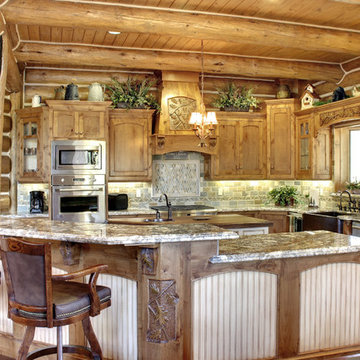
 Interiors on Fox Farm Road
The custom kitchen was designed and built by Seaman Door & Cabinet and features hand-carved accents and beadboard insets.
Mountain style open concept kitchen photo in Los Angeles with a farmhouse sink, recessed-panel cabinets, medium tone wood cabinets, granite countertops, gray backsplash, stone tile backsplash and stainless steel appliances
Mountain style open concept kitchen photo in Los Angeles with a farmhouse sink, recessed-panel cabinets, medium tone wood cabinets, granite countertops, gray backsplash, stone tile backsplash and stainless steel appliances

 Camden Grace LLC
Shared boys' bedroom - a space that can transition easily from childhood to teen
Example of a mid-sized transitional dark wood floor and brown floor bedroom design in New York with no fireplace
Example of a mid-sized transitional dark wood floor and brown floor bedroom design in New York with no fireplace
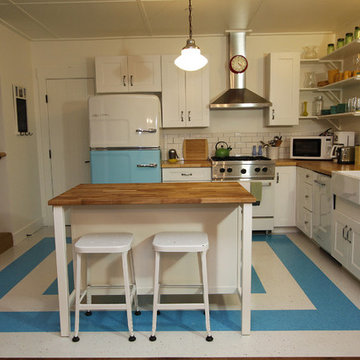
 Big Chill
A beautiful Big Chill Retro Beach Cruiser Refrigerator and a white Pro-Line Range
Inspiration for a contemporary kitchen remodel in Sacramento
Inspiration for a contemporary kitchen remodel in Sacramento

Sponsored
Sunbury, OH

J.Holderby - Renovations
Franklin County's Leading General Contractors - 2X Best of Houzz!
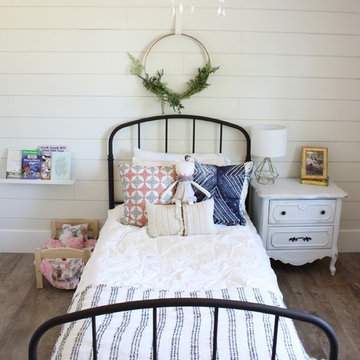
 AshleyDSP
Classically cute big girls room with boho and farmhouse elements.
White shiplap walls, dusty rose ceiling, wrought iron bed, LVP flooring.
All design and styling by AshleyDSP.

 Pete Veilleux, East Bay Wilds
Big Berry Manzanita / Arctostaphylos glauca
This is an example of a landscaping in San Francisco.
This is an example of a landscaping in San Francisco.
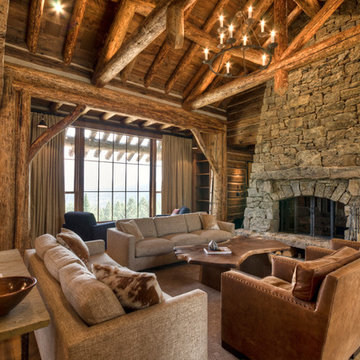
 Laura Fedro Interiors, Inc.
Living room - large traditional open concept medium tone wood floor living room idea in Other with a stone fireplace, beige walls, a standard fireplace and a media wall
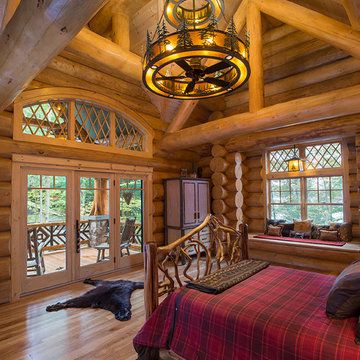 Sitka Log Homes
don cochran photography
http://www.doncphoto.com
Bedroom - rustic medium tone wood floor bedroom idea in New York
Bedroom - rustic medium tone wood floor bedroom idea in New York


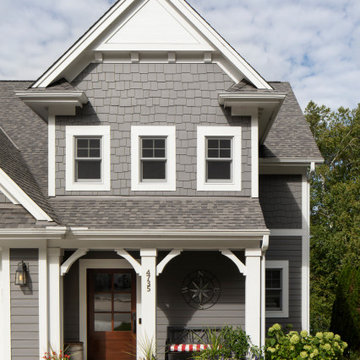
 Highland Builders LLC
Existing home tear down and custom home re-build on a 60' shoreline of Big Cedar Lake in West Bend, WI.
This gray and white costal home with James Hardie Aged Pewter siding and shakes with Miratec Arctic White trim and Weathered Wood Landmark shingle roofing appears larger than 40' wide on a 60' lake lot because of the 3 story lakeside view. There is a spiral staircase from the 2nd story deck to a covered patio abundant with with windows to watch the lake reflective sunsets.
Photo by Ryan Hainey
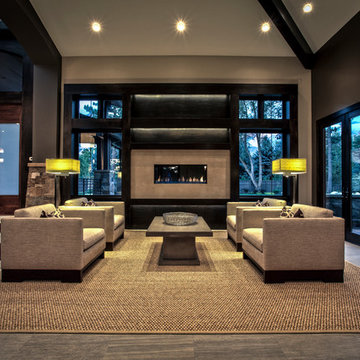
 Big Fish Automation
The fireplace and all lighting can be controlled from a keypad or mobile device. Designed and installed by Big FIsh Automation.
Inspiration for a contemporary living room remodel in Salt Lake City
Inspiration for a contemporary living room remodel in Salt Lake City

 Miriam Moore Design Studio LLC
MIRIAM MOORE has a Bachelor of Fine Arts degree in Interior Design from Miami International University of Art and Design. She has been responsible for numerous residential and commercial projects and her work is featured in design publications with national circulation. Before turning her attention to interior design, Miriam worked for many years in the fashion industry, owning several high-end boutiques. Miriam is an active member of the American Society of Interior Designers (ASID).
57