
Search results for "Big degree database" in Home Design Ideas

 Pete Veilleux, East Bay Wilds
Big Berry Manzanita / Arctostaphylos glauca
Inspiration for a landscaping in San Francisco.
Inspiration for a landscaping in San Francisco.
 User

UserBreathtaking views of the incomparable Big Sur Coast, this classic Tuscan design of an Italian farmhouse, combined with a modern approach creates an ambiance of relaxed sophistication for this magnificent 95.73-acre, private coastal estate on California’s Coastal Ridge. Five-bedroom, 5.5-bath, 7,030 sq. ft. main house, and 864 sq. ft. caretaker house over 864 sq. ft. of garage and laundry facility. Commanding a ridge above the Pacific Ocean and Post Ranch Inn, this spectacular property has sweeping views of the California coastline and surrounding hills. “It’s as if a contemporary house were overlaid on a Tuscan farm-house ruin,” says decorator Craig Wright who created the interiors. The main residence was designed by renowned architect Mickey Muenning—the architect of Big Sur’s Post Ranch Inn, —who artfully combined the contemporary sensibility and the Tuscan vernacular, featuring vaulted ceilings, stained concrete floors, reclaimed Tuscan wood beams, antique Italian roof tiles and a stone tower. Beautifully designed for indoor/outdoor living; the grounds offer a plethora of comfortable and inviting places to lounge and enjoy the stunning views. No expense was spared in the construction of this exquisite estate.
 Fougeron Architecture FAIA
Photo by Joe Fletcher
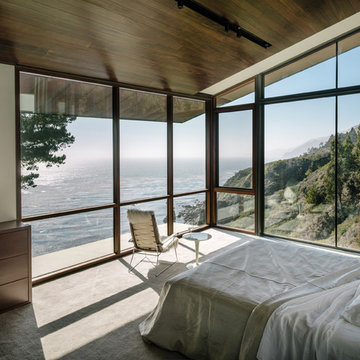
Inspiration for a contemporary carpeted bedroom remodel in San Francisco with white walls
Inspiration for a contemporary carpeted bedroom remodel in San Francisco with white walls
Find the right local pro for your project
 Kids Creations

This big backyard swing set is something you have to see. Featuring two side by side scoop slides so children can race each other to the bottom. On top of that, it features 10 distinct play features so children, can swing, slide, climb and imagine from sunrise to sunset. Constructed in America with 100% California Redwood for superior play every time. Features a thick 4x6 swing beam and 25 sq. feet of play deck space. This swing set features two play decks and is 28'3" in length.
 Bamboo Living Homes
Jonathan Davis: www.photokona.com
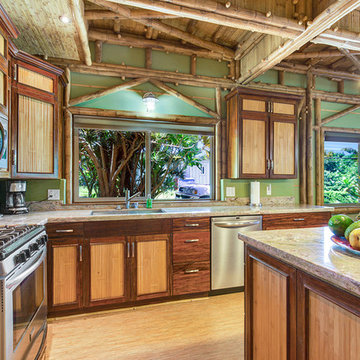
Island style l-shaped bamboo floor open concept kitchen photo in Hawaii with stainless steel appliances, an island, an undermount sink, shaker cabinets and dark wood cabinets
Island style l-shaped bamboo floor open concept kitchen photo in Hawaii with stainless steel appliances, an island, an undermount sink, shaker cabinets and dark wood cabinets


Sponsored
Plain City, OH

Kuhns Contracting, Inc.
Central Ohio's Trusted Home Remodeler Specializing in Kitchens & Baths


 Marty Paoletta Photography
Inspiration for a rustic cable railing deck remodel in Other with a fireplace and a roof extension
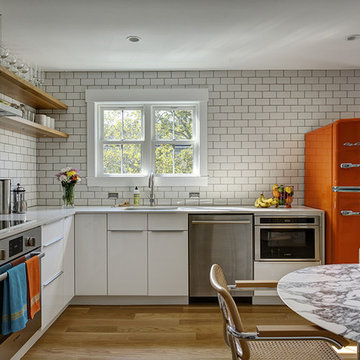
 Big Chill
Accessories like the Big Chill Retro Refrigerator in orange add a pop of color against the natural white oak wood and neutral paint colors.
Trendy l-shaped light wood floor eat-in kitchen photo in Columbus with a single-bowl sink, flat-panel cabinets, white cabinets, white backsplash, subway tile backsplash and colored appliances
Trendy l-shaped light wood floor eat-in kitchen photo in Columbus with a single-bowl sink, flat-panel cabinets, white cabinets, white backsplash, subway tile backsplash and colored appliances

 Southern Living Plant Collection
Pink in alkaline soils and blue in acidic soils, Big Daddy’s huge blooms are as big as balloons at a child’s birthday party. Perfect for flower arrangements, ‘Big Daddy’ will bloom from early summer through fall
FEATURES
Bloom/Feature 12-14" pink or blue blooms in summer
Plant Type Shrubs
Evergreen or Deciduous Deciduous
USDA Zones 6,7,8,9
Zone Detail Hardy to -10 F
Key Features Fall blooming
Use Accent, hedge, mass planting
Exposure Part sun to shade
Bloom Season Summer, fall
Dimension 5-6' H x 5-6' W
Growth Rate Fast
CARE
Water Water as needed
Soil Type Well-drained garden soil
Fertilizer In spring
Pruning Shape after bloom cycle
PLANTING INSTRUCTIONS
water before planting
plant in shade to part shade
dig hole 3X the width of pot,
backfill and plant 1”-2” above soil level
water and add more soil if needed
mulch plants
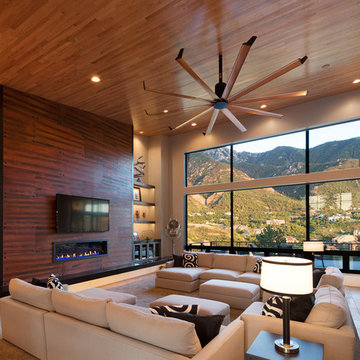
 Big Ass Fans
Isis ceiling fan by Big Ass Fans in copper finish. Photographed at the residence of Don C.
Trendy living room photo in Salt Lake City
Trendy living room photo in Salt Lake City

Sponsored
Fredericksburg, OH

High Point Cabinets
Columbus' Experienced Custom Cabinet Builder | 4x Best of Houzz Winner
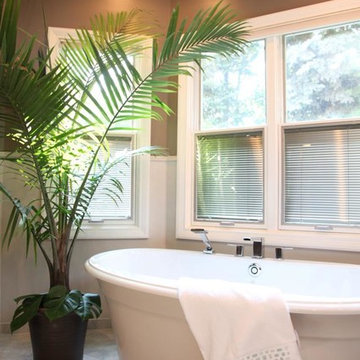
 Buffalo Plumbing Showroom
A closer look at the Maax Ella Sleek tub and Moen 90 Degree Roman tub filler.
Bathroom - large transitional master beige tile and ceramic tile ceramic tile bathroom idea in New York with an undermount sink, raised-panel cabinets, dark wood cabinets and granite countertops
Bathroom - large transitional master beige tile and ceramic tile ceramic tile bathroom idea in New York with an undermount sink, raised-panel cabinets, dark wood cabinets and granite countertops
 O'Grady's Landscape

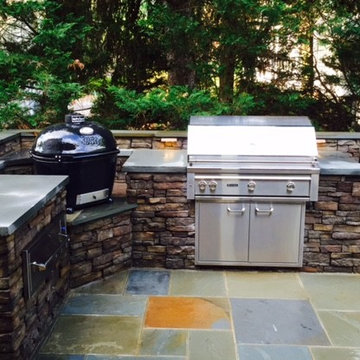
Gorgeous built-in kitchen with Lynx Professional grill, power burner, warming drawer and Primo Big Green Egg Grill. A delightful way to entertain friends and family all year round. Lighting is provided above each preparation area. Project is located in the City of Falls Church, VA

 User

UserBreathtaking views of the incomparable Big Sur Coast, this classic Tuscan design of an Italian farmhouse, combined with a modern approach creates an ambiance of relaxed sophistication for this magnificent 95.73-acre, private coastal estate on California’s Coastal Ridge. Five-bedroom, 5.5-bath, 7,030 sq. ft. main house, and 864 sq. ft. caretaker house over 864 sq. ft. of garage and laundry facility. Commanding a ridge above the Pacific Ocean and Post Ranch Inn, this spectacular property has sweeping views of the California coastline and surrounding hills. “It’s as if a contemporary house were overlaid on a Tuscan farm-house ruin,” says decorator Craig Wright who created the interiors. The main residence was designed by renowned architect Mickey Muenning—the architect of Big Sur’s Post Ranch Inn, —who artfully combined the contemporary sensibility and the Tuscan vernacular, featuring vaulted ceilings, stained concrete floors, reclaimed Tuscan wood beams, antique Italian roof tiles and a stone tower. Beautifully designed for indoor/outdoor living; the grounds offer a plethora of comfortable and inviting places to lounge and enjoy the stunning views. No expense was spared in the construction of this exquisite estate.

Sponsored
Sunbury, OH

J.Holderby - Renovations
Franklin County's Leading General Contractors - 2X Best of Houzz!
 Buffalo Plumbing Showroom
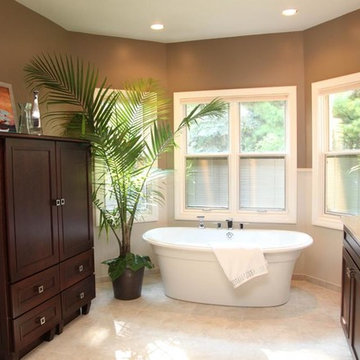
The focal point of this bathroom is the spacious Maax Ella Sleek Freestanding bathtub. The Roman tub filler is a Moen 90 Degree faucet with handshower.
 Tatom Design LLC
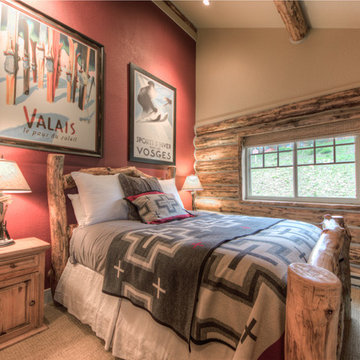
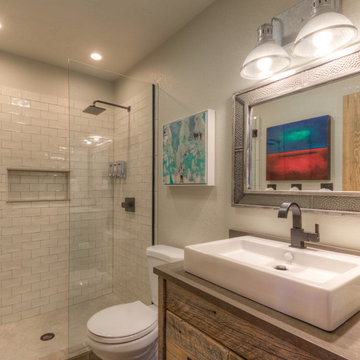
This was an update of the main bathroom in a Cowboy Heaven cabin. We redid the shower, built custom reclaimed wood cabinetry, sink, mirror and lighting. The owner has fabulous taste in art so she picked most of the art!
Peak Photography
 InnovationLand


This covered patio and outdoor kitchen by Outdoor Homescapes of Houston features a Big Green Egg kamado style grill and its "nest" built into a natural stone island along with an RCS grill and double burner. The countertops are granite and the floor is concrete pavers. www.outdoorhomescapes.com
6