
Search results for "Big degree database" in Home Design Ideas
 Astelier Architecture
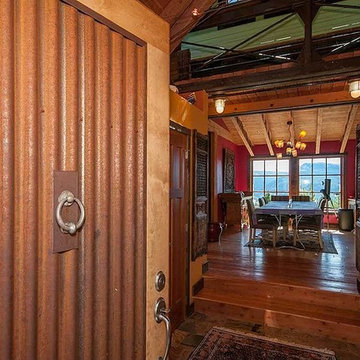
Modern-Rustic Entry. Corrugated rusted metal front door. Catwalk above entry hall. View into dining room. Yellowstone Club Residence, Big Sky, Montana.
 Astelier Architecture

Master Bath in the Yellowstone Club, Big Sky, Montana
Inspiration for a mid-sized modern master gray tile drop-in bathtub remodel in Other with an undermount sink, recessed-panel cabinets, medium tone wood cabinets, tile countertops and purple walls
Inspiration for a mid-sized modern master gray tile drop-in bathtub remodel in Other with an undermount sink, recessed-panel cabinets, medium tone wood cabinets, tile countertops and purple walls
 Georgia Classic Pool
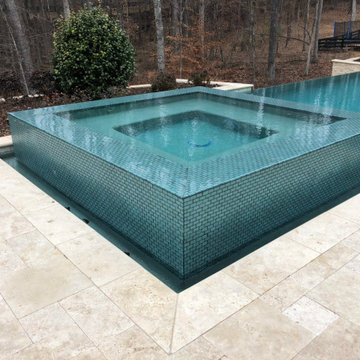
Step into luxury with our 360-degree infinity spa, where relaxation knows no bounds. This modern masterpiece redefines the spa experience, offering panoramic views and unparalleled comfort. Immerse yourself in the soothing waters while enjoying sweeping vistas of your surroundings. Designed for ultimate tranquility, our infinity spa seamlessly blends into your outdoor oasis, creating a serene retreat like no other. Explore our collection and elevate your relaxation to new heights with our 360-degree infinity spa.
Find the right local pro for your project
 Voorhees Design Chatsworth
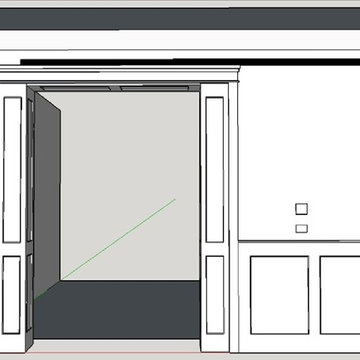
This was an original drawing presented to the customer. Since there was not enough wall to build an 8 foot wide barn door, two columns were added to make up the difference and make the opening as large as possible, while still being able to close off the room.
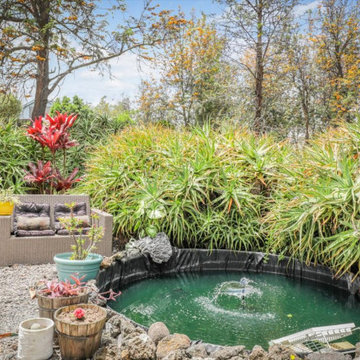
 Spaces808
Big Island home with traditional and classic vibes, yet bright and tropical.
Inspiration for a tropical patio remodel in Hawaii
Inspiration for a tropical patio remodel in Hawaii
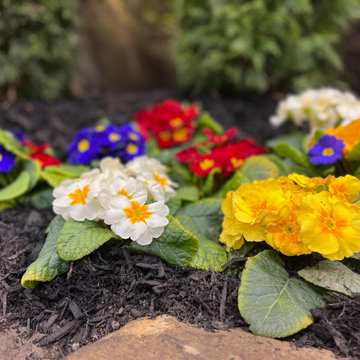
 Williams Landscaping & Pavers
Thousands of people visited Williams Landscaping at the Cleveland Great Big Home & Garden Show
The Cleveland Great Big Home & Garden Show invites top Cleveland landscaping companies like Williams Landscaping and Pavers to build feature gardens for visitors to enjoy.
Explore the gallery and experience how Belgard pavers and design create a stunning outdoor living space with patio, outdoor fireplace, water features, outdoor kitchen, and custom landscaping.
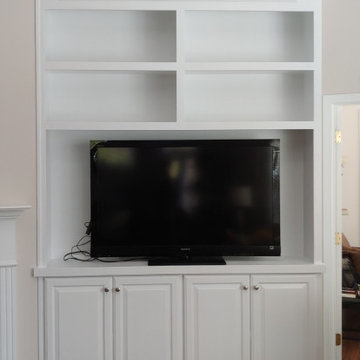
 True Carpentry and Cabinetry
This home had a difficult layout as far as being able to design fireplace built-ins that would create some kind of symmetry from side to side. Included in that weirdness was the space to the right of the fireplace that had a short zero-degree wall and then a long wall going off at 45 degrees. Instead of building two sections staying flat to those two walls, we decided to span the space and leave a dead space behind. Other requirements were to fit the existing tv plus leave a little room for some expansion later, plus provide storage space for a large collection of scrapbooks. Also, on the left, the customer not liking the idea of dividing the drawers up into two at each level, required using heavy-duty drawer slides to accommodate the extra-wide drawer boxes. Also note the two HVAC (floor) registers within the trim box on the top of the left unit (Required because there was an existing vent in that ceiling corner.


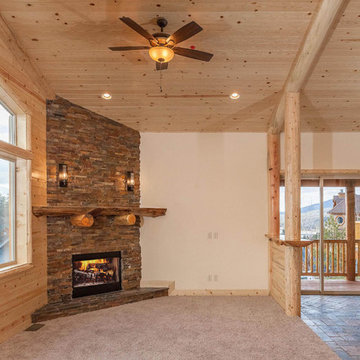
 Canaday Group
419 Starlight Circle, Big Bear CA 92315 by the Canaday Group. For a private tour, call Lee Ann Canaday 949-249-2424
Inspiration for a living room remodel in Orange County
Inspiration for a living room remodel in Orange County
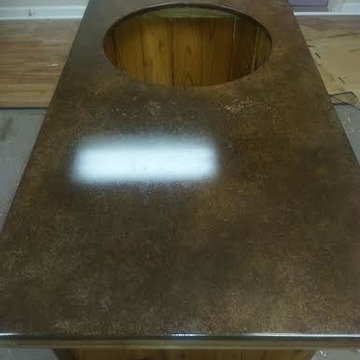

 Bars and Booths
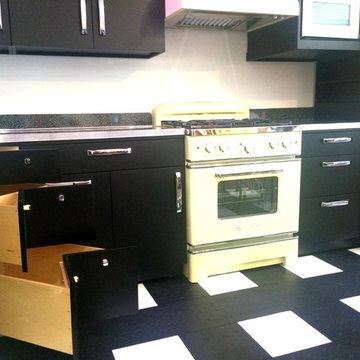
Buttercup Yellow Big Chill Kitchen
Inspiration for a 1950s kitchen remodel in DC Metro
Inspiration for a 1950s kitchen remodel in DC Metro
 DekTek Tile
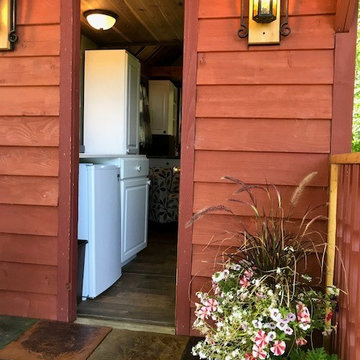
dektektileTiny House, Big Living! No matter the size of your outdoor space, DekTek Tile will take it to the next level. On this tiny home you can see how the beautiful alternative decking material adds so much character and class. Dress up your outdoor space with DekTek's low maintenance concrete flooring and maximize your outdoor enjoyment! Visit dektektile.com or call 218-380-9330 for more information!
 True Carpentry and Cabinetry
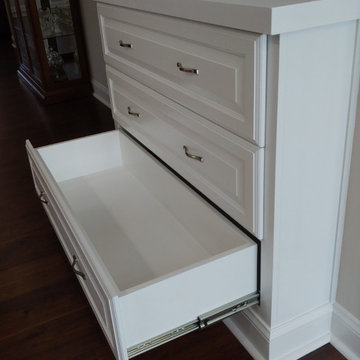
This home had a difficult layout as far as being able to design fireplace built-ins that would create some kind of symmetry from side to side. Included in that weirdness was the space to the right of the fireplace that had a short zero-degree wall and then a long wall going off at 45 degrees. Instead of building two sections staying flat to those two walls, we decided to span the space and leave a dead space behind. Other requirements were to fit the existing tv plus leave a little room for some expansion later, plus provide storage space for a large collection of scrapbooks. Also, on the left, the customer not liking the idea of dividing the drawers up into two at each level, required using heavy-duty drawer slides to accommodate the extra-wide drawer boxes. Also note the two HVAC (floor) registers within the trim box on the top of the left unit (Required because there was an existing vent in that ceiling corner.
 Chelsea Design + Construction
Clark Duggar
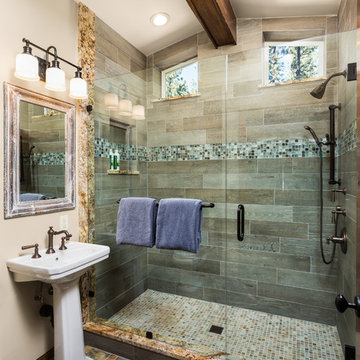
Inspiration for a timeless bathroom remodel in Los Angeles with a pedestal sink and a hinged shower door
Inspiration for a timeless bathroom remodel in Los Angeles with a pedestal sink and a hinged shower door



 Haas Home Technologies
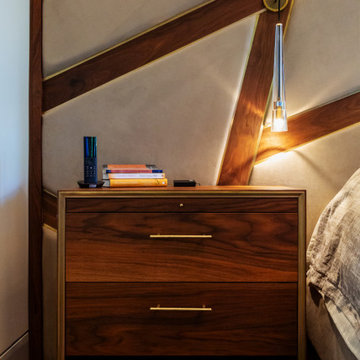
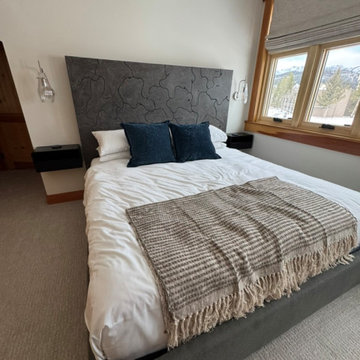
This 360 Degree Master Suite is the epitome of luxury automation: technology that’s always within reach, but never in the way. The crown jewel of this suite suited for a king is the 360-degree custom television and mirror. All around, this suite is built for comfort and convenience. This Master Suite won a CE Pro Home of the Year Award in 2020.
Learn more: http://www.haasht.com/blog/2020/9/15/project-info-360-degree-master-suite

 RE/MAX Fine Homes
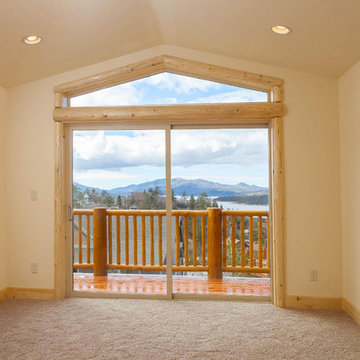
419 Starlight Circle, Big Bear CA 92315 by the Canaday Group. For a private tour, call Lee Ann Canaday 949-249-2424
Bedroom photo in Orange County
Bedroom photo in Orange County

Sponsored
Columbus, OH

Hope Restoration & General Contracting
Columbus Design-Build, Kitchen & Bath Remodeling, Historic Renovations
 Voorhees Design Chatsworth
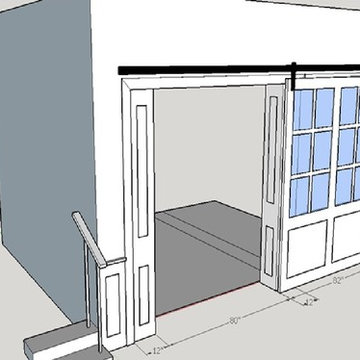
This was an original drawing presented to the customer. Since there was not enough wall to build an 8 foot wide barn door, two columns were added to make up the difference and make the opening as large as possible, while still being able to close off the room.
 SAW Live Edge
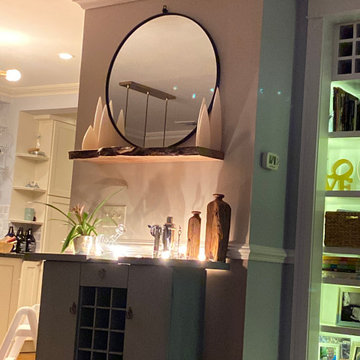
These slabs are cut from Big Leaf Maple Trees from the Canada West Coast. Big Leaf Maple is a rare tree that has a ton of character and beauty. (Exact shown piece has been sold!! You will receive a similar product although all pieces from the live edge detail/ movement and grain will vary. CUSTOM SIZES AVAILABLE upon request please contact for pricing)
_____________________________________________________________________
PROCESS //
Made from the highest quality hardwoods and kiln dried down to single digit moisture content. These are the best floating shelf/ mantels available. I hand pick each piece of wood for your project.
The depth of this live edge floating shelf makes it a perfect bookshelf. It's also ideal for a variety of other uses such as to hold kitchenware, bathroom products or next to your bed as a floating nightstand.
Each shelf comes fitted with a steel support brace (clear coated to prevent rust) with support anchors made of 1/2" thick steel.
Can support up to 50lbs per 24". (If mounted properly)
Comes with all mounting screws #12 x 2.5".
Drilled to accommodate studs 16"oc or 24"oc.
Finished with 3-4 coats of OSMO Polyx Oil Finish to help protect from moisture and other elements. Low VOC.
Each live edge shelf is one-of-a-kind.
 Spaces808

Bright and airy, this Hawaiian abode includes everything you need to enjoy tropical life.
Island style kitchen photo in Hawaii
Island style kitchen photo in Hawaii
68