
Search results for "Big degree database" in Home Design Ideas

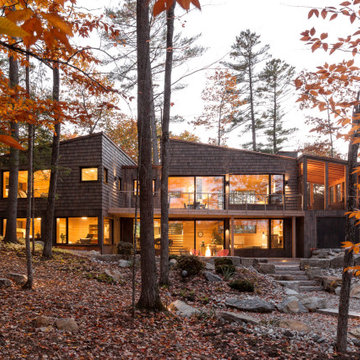
 Maine Passive House
This luxurious home is designed by Eric Sokol of Winkelman Architecture. It’s nestled by the side of a pond in the woods and steps down the gentle slope toward the water. The intricate design includes a mix of pine panelling, visible I-beams and big pine timbers. The home has a daylight basement and is framed with double stud walls and TJI rafters. Insulated with blown in cellulose. The house has Loewen triple pane windows and uses Mitsubishi mini splits for heating and cooling.
 signarture
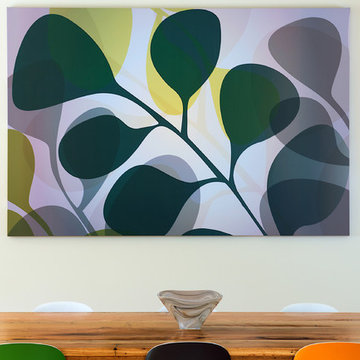
This great big canvas is 1400 H and 2100 W and was created for the dining area of an open plan home in Melbourne home. This contemporary abstract botanical artwork was inspired by the sun-dappled leafy canopy of the tropical rainforest of Kuranda in Far North Queensland. The artwork anchors the dining space and picks up on the various green and blue colours of the chairs that are just seen around the solid timber dining table.
Find the right local pro for your project
 Williams Landscaping & Pavers

Thousands of people visited Williams Landscaping at the Cleveland Great Big Home & Garden Show
The Cleveland Great Big Home & Garden Show invites top Cleveland landscaping companies like Williams Landscaping and Pavers to build feature gardens for visitors to enjoy.
Explore the gallery and experience how Belgard pavers and design create a stunning outdoor living space with patio, outdoor fireplace, water features, outdoor kitchen, and custom landscaping.
 K.A. Atwood, Inc

This Lake Keowee home beckons the great outdoors to come inside both day and night. Kitchen and adjacent Great Room boast full story windows in opposite directions with truly big sky views. The kitchen includes a concealed pantry behind hidden doors. Can you find it?




 Curtains4Australia
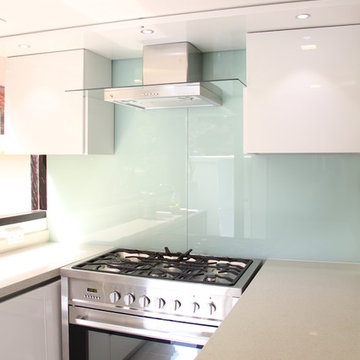
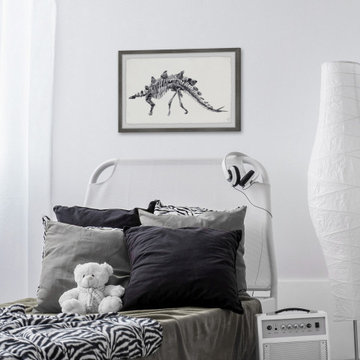
CHR20 big curtain tracks for large window. There are 2 colours for you choose. Ivory and Champagne curtain tracks will brighten your window. Strong sense of metal and 1.2mm thickness let you more comfortable and relieved.
 Chelsea Design + Construction
Clark Duggar
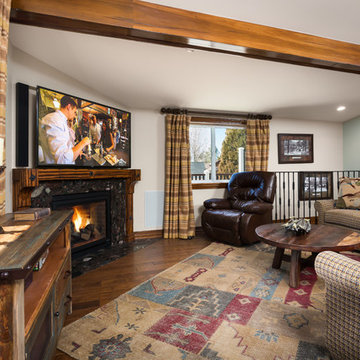
Elegant open concept dark wood floor family room photo in Los Angeles with white walls, a corner fireplace and a wall-mounted tv
Elegant open concept dark wood floor family room photo in Los Angeles with white walls, a corner fireplace and a wall-mounted tv
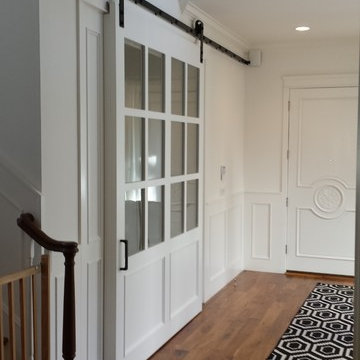
 Voorhees Design Chatsworth
This Barn Door is the largest that we have built to date. This door is 82" wide and 102" tall. It was made to help add privacy to the front room, while still giving the customer the option to have the nice open floor plan when you walk in. This door looks like it could have originally been a design feature of the house, however it was installed at a much later time.

 Foxcraft Cabinets
Inset 90 degree corner drawers provide accessible storage. To see the drawers open, take a look at the next picture. The white counter top is engineered quartz.

 Spaces808
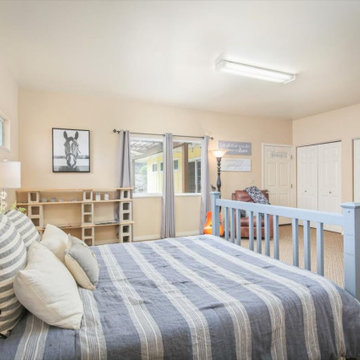
Bright and airy, this Hawaiian abode includes everything you need to enjoy tropical life.
Island style bedroom photo in Hawaii
Island style bedroom photo in Hawaii



 Renaissance GSB
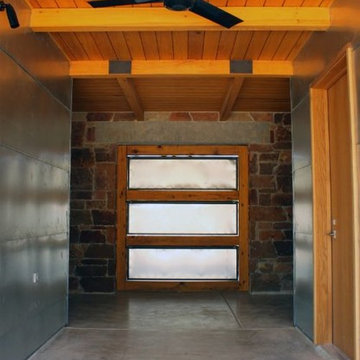
Big Tree Camp in South Texas designed by Tobin Smith Architect. Photograph by Truax Construction
Hallway - modern hallway idea in Austin
Hallway - modern hallway idea in Austin

 Spaces808
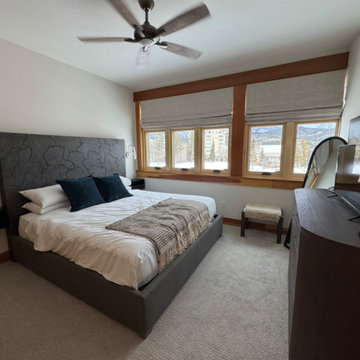
Big Island home with traditional and classic vibes, yet bright and tropical.
Bedroom - tropical bedroom idea in Hawaii
Bedroom - tropical bedroom idea in Hawaii

 Settled In, LLC
This room was designed for a 3-year old little girl moving out of her nursery into a big-girl's room. Bedding and window treatments from Land of Nod.
Photo credit: Ryan Herrero

Sponsored
Columbus, OH

Hope Restoration & General Contracting
Columbus Design-Build, Kitchen & Bath Remodeling, Historic Renovations

 Premium Residential Remodeling
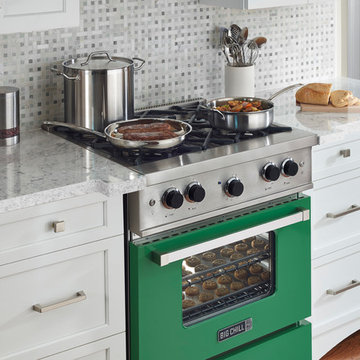
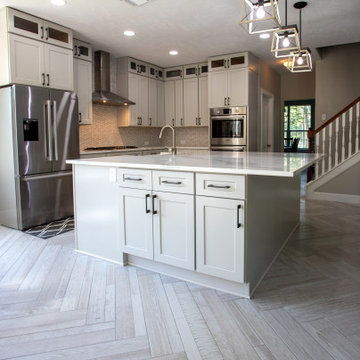
Big country kitchen, over a herringbone pattern around the whole house. It was demolished a wall between the kitchen and living room to make the space opened. It was supported with loading beams.
 Brion Jeannette Architecture
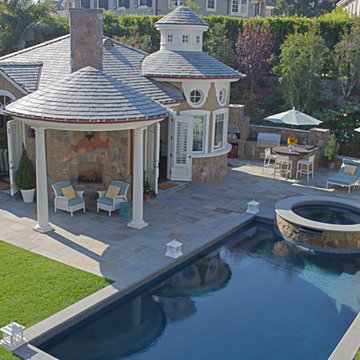
Big Canyon Community, Newport Beach, California
Hot tub - large coastal backyard rectangular hot tub idea in Orange County
Hot tub - large coastal backyard rectangular hot tub idea in Orange County
65