
Search results for "Big shower" in Home Design Ideas

 Case Architects & Remodelers
Project Developer: Michael O'Hearn http://www.houzz.com/pro/mohearn1/michael-ohearn-case-design-remodeling-inc
Designer: Micaela Mendoza http://www.houzz.com/pro/micaeladeegan/micaela-mendoza-case-design-remodeling-inc
Photographer: Stacy Zarin-Goldberg

Example of a small transitional kids' porcelain tile and gray tile porcelain tile and gray floor alcove bathtub design in Minneapolis with an undermount sink, shaker cabinets, dark wood cabinets, a two-piece toilet, gray walls and quartz countertops

Tub/shower combo - traditional white tile tub/shower combo idea in San Francisco with a pedestal sink, an undermount tub and white walls
Find the right local pro for your project
 Laura U Design Collective
Julie Soefer
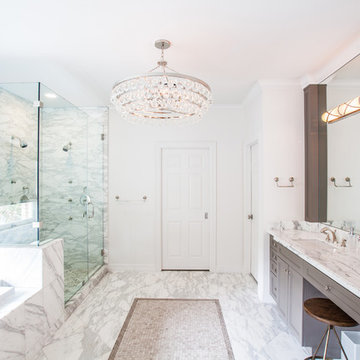
Example of a transitional master white tile marble floor drop-in bathtub design in Houston with gray cabinets, white walls, an undermount sink, recessed-panel cabinets and marble countertops
Example of a transitional master white tile marble floor drop-in bathtub design in Houston with gray cabinets, white walls, an undermount sink, recessed-panel cabinets and marble countertops

 Ellie K Design
This tiny home has utilized space-saving design and put the bathroom vanity in the corner of the bathroom. Natural light in addition to track lighting makes this vanity perfect for getting ready in the morning. Triangle corner shelves give an added space for personal items to keep from cluttering the wood counter. This contemporary, costal Tiny Home features a bathroom with a shower built out over the tongue of the trailer it sits on saving space and creating space in the bathroom. This shower has it's own clear roofing giving the shower a skylight. This allows tons of light to shine in on the beautiful blue tiles that shape this corner shower. Stainless steel planters hold ferns giving the shower an outdoor feel. With sunlight, plants, and a rain shower head above the shower, it is just like an outdoor shower only with more convenience and privacy. The curved glass shower door gives the whole tiny home bathroom a bigger feel while letting light shine through to the rest of the bathroom. The blue tile shower has niches; built-in shower shelves to save space making your shower experience even better. The bathroom door is a pocket door, saving space in both the bathroom and kitchen to the other side. The frosted glass pocket door also allows light to shine through.
This Tiny Home has a unique shower structure that points out over the tongue of the tiny house trailer. This provides much more room to the entire bathroom and centers the beautiful shower so that it is what you see looking through the bathroom door. The gorgeous blue tile is hit with natural sunlight from above allowed in to nurture the ferns by way of clear roofing. Yes, there is a skylight in the shower and plants making this shower conveniently located in your bathroom feel like an outdoor shower. It has a large rounded sliding glass door that lets the space feel open and well lit. There is even a frosted sliding pocket door that also lets light pass back and forth. There are built-in shelves to conserve space making the shower, bathroom, and thus the tiny house, feel larger, open and airy.
 Clear Creek Architects, P.C.

Trendy master beige tile beige floor doorless shower photo in Boston with flat-panel cabinets, light wood cabinets, an undermount tub, beige walls and beige countertops




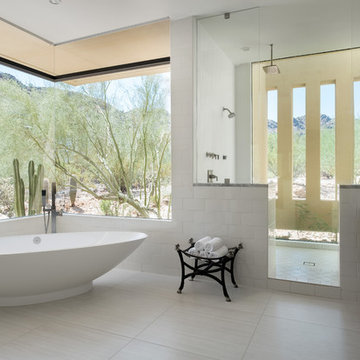
 Kendle Design Collaborative
Freestanding bathtub - southwestern master white tile white floor freestanding bathtub idea in Phoenix with flat-panel cabinets, dark wood cabinets, white walls and a vessel sink

 Thomsen Construction Inc
This perfect antique, seaside home badly needed a bathroom update. We have been talking with the clients for years about how to approach the tiny space. The space limitations were solved by using a linear floor drain, glass panel, rear exit toilet, in-wall tank, and Runtel radiator/towel warmer.
Design by Loren French - Thomsen Construction
Photo by Stephanie Rosseel stephanierosseelphotography@gmail.com
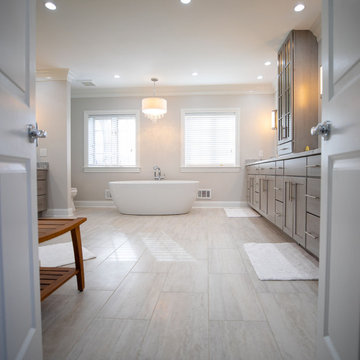
 VKB Kitchen & Bath
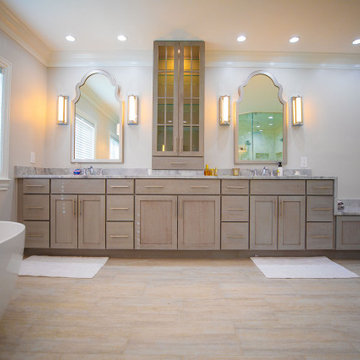
The all-over marble and glass look, gives it a royal feel, while the sleek decorative elements provide a contemporary touch. This particular master bathroom by Virgina Kitchen & Bath has a traditional style, with wood cabinets, tiled floors, glass-walled shower. This bathroom is warm and inviting, thanks to the neutral shades of its decor. You could easily incorporate colored items based on the season, making it very versatile.
 VKB Kitchen & Bath
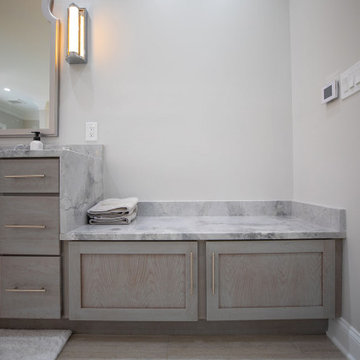
The all-over marble and glass look, gives it a royal feel, while the sleek decorative elements provide a contemporary touch. This particular master bathroom by Virgina Kitchen & Bath has a traditional style, with wood cabinets, tiled floors, glass-walled shower. This bathroom is warm and inviting, thanks to the neutral shades of its decor. You could easily incorporate colored items based on the season, making it very versatile.
 VKB Kitchen & Bath
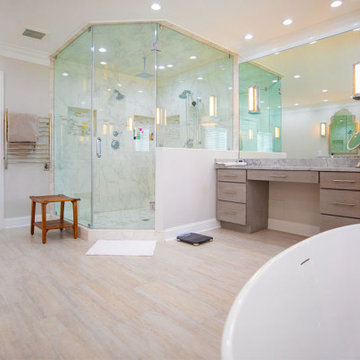
The all-over marble and glass look, gives it a royal feel, while the sleek decorative elements provide a contemporary touch. This particular master bathroom by Virgina Kitchen & Bath has a traditional style, with wood cabinets, tiled floors, glass-walled shower. This bathroom is warm and inviting, thanks to the neutral shades of its decor. You could easily incorporate colored items based on the season, making it very versatile.
 VKB Kitchen & Bath
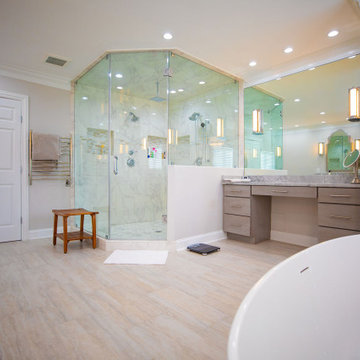
The all-over marble and glass look, gives it a royal feel, while the sleek decorative elements provide a contemporary touch. This particular master bathroom by Virgina Kitchen & Bath has a traditional style, with wood cabinets, tiled floors, glass-walled shower. This bathroom is warm and inviting, thanks to the neutral shades of its decor. You could easily incorporate colored items based on the season, making it very versatile.

 VKB Kitchen & Bath
The all-over marble and glass look, gives it a royal feel, while the sleek decorative elements provide a contemporary touch. This particular master bathroom by Virgina Kitchen & Bath has a traditional style, with wood cabinets, tiled floors, glass-walled shower. This bathroom is warm and inviting, thanks to the neutral shades of its decor. You could easily incorporate colored items based on the season, making it very versatile.

 User
UserCarrera marble subway tile and marble hex floor tile create a classic, timeless mater bathroom. The pedestal tub has a view to Mount Rainer, and is lighted by a Tom Dixon pendant.
Alex Hayden Photography.

 Allen Construction
The original house was demolished to make way for a two-story house on the sloping lot, with an accessory dwelling unit below. The upper level of the house, at street level, has three bedrooms, a kitchen and living room. The “great room” opens onto an ocean-view deck through two large pocket doors. The master bedroom can look through the living room to the same view. The owners, acting as their own interior designers, incorporated lots of color with wallpaper accent walls in each bedroom, and brilliant tiles in the bathrooms, kitchen, and at the fireplace tiles in the bathrooms, kitchen, and at the fireplace.
Architect: Thompson Naylor Architects
Photographs: Jim Bartsch Photographer

 JRP Design & Remodel
Barclay freestanding tub. Newport Brass hardware. Charcoal Grey limestone.
Inspiration for a rustic gray tile and stone tile freestanding bathtub remodel in Los Angeles
Inspiration for a rustic gray tile and stone tile freestanding bathtub remodel in Los Angeles

Sponsored
Columbus, OH

Structural Remodeling
Franklin County's Heavy Timber Specialists | Best of Houzz 2020!

 KraftMaster Renovations
Floating Shower Bench with Handheld and Large Niche
Photos by VLG Photography
Alcove shower - mid-sized modern master white tile marble floor, white floor and double-sink alcove shower idea in Newark with flat-panel cabinets, black cabinets, a two-piece toilet, an undermount sink, quartz countertops, a hinged shower door, white countertops, a niche and a built-in vanity
Alcove shower - mid-sized modern master white tile marble floor, white floor and double-sink alcove shower idea in Newark with flat-panel cabinets, black cabinets, a two-piece toilet, an undermount sink, quartz countertops, a hinged shower door, white countertops, a niche and a built-in vanity

 J Builds Atlanta LLC
Mid-sized transitional master gray tile and marble tile marble floor and white floor double shower photo in Atlanta with shaker cabinets, gray cabinets, a two-piece toilet, gray walls, an undermount sink, marble countertops and a hinged shower door
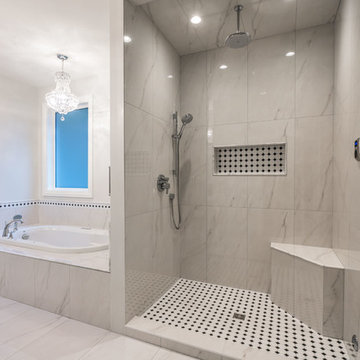
 Ballard Fine Homes
Example of a large transitional master gray tile, white tile and marble tile marble floor and white floor drop-in bathtub design in Vancouver with a one-piece toilet and white walls
32