
Search results for "Big shower" in Home Design Ideas

 Point B Design Group
Example of a trendy gray tile gray floor and double-sink walk-in shower design in Austin with flat-panel cabinets, white cabinets, an undermount sink and white countertops

 Robert Paige Cabinetry LLC
Photography by William Quarles
Large elegant master stone tile and gray tile pebble tile floor and gray floor freestanding bathtub photo in Charleston with beaded inset cabinets, beige cabinets, beige walls, quartz countertops and white countertops
Large elegant master stone tile and gray tile pebble tile floor and gray floor freestanding bathtub photo in Charleston with beaded inset cabinets, beige cabinets, beige walls, quartz countertops and white countertops


Find the right local pro for your project

 DEW Design Company

Bold color in a turn-of-the-century home with an odd layout, and beautiful natural light. A two-tone shower room with Kohler fixtures, and a custom walnut vanity shine against traditional hexagon floor pattern. Photography: @erinkonrathphotography Styling: Natalie Marotta Style
 AJ Margulis Interiors
the project involved taking a hall bath and expanding it into the bonus area above the garage to create a jack and jill bath that connected to a new bedroom with a sitting room. We designed custom vanities for each space, the "Jack" in a wood stain and the "Jill" in a white painted finish. The small blue hexagon ceramic floor tiles connected the two looks as well as the wallpapers in similar coloring.

 Ulrich Inc
Ulrich Designer: Tom Santarsiero
Photography by Peter Rymwid
This is a master bath with subtle sophistication and understated elegance. The cabinets were custom designed by Tom, with straight, simple lines, and custom built by Draper DBS of walnut, with a deep, rich brown finish. The richness of the dark cabinetry juxtaposed with the elegance of the white carrara marble on the countertop, wall and floors contributes to the room's sophistication. Ample storage is found in the large vanity and an armoire style cabinet, designed to mimic a free-standing furniture piece, that is positioned behind the door. Architectural beams placed across the vaulted ceiling bring a sense of scale to the room and invite natural light in through the skylight.
 Wellborn + Wright
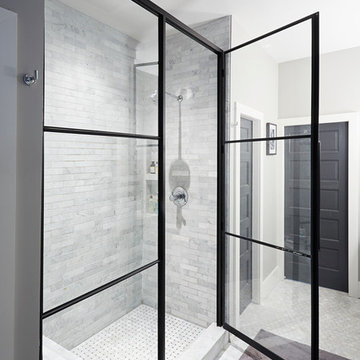
Metal shower door fabricated by Wellborn + Wright
Photo Cred: Kip Dawkins Photography
Minimalist bathroom photo in Richmond
Minimalist bathroom photo in Richmond

Sponsored
Sunbury, OH

J.Holderby - Renovations
Franklin County's Leading General Contractors - 2X Best of Houzz!
 Dewson Construction Company

Example of a trendy master gray tile gray floor freestanding bathtub design in Wilmington with flat-panel cabinets, light wood cabinets and an undermount sink

 PROYECTO
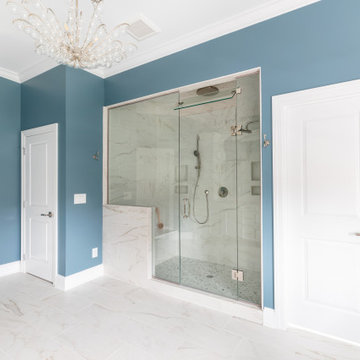
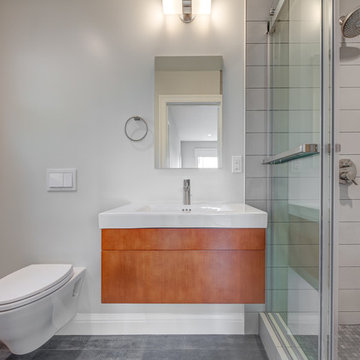
Example of a small minimalist 3/4 white tile porcelain tile and gray floor corner shower design in San Francisco with flat-panel cabinets, medium tone wood cabinets, gray walls, an integrated sink, quartz countertops and white countertops
 KuDa Photography
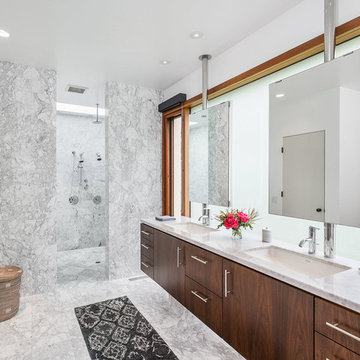
Architecture by Potestio Studio. Photo by KuDa Photography
Example of a trendy master white tile white floor open shower design in Portland with flat-panel cabinets, marble countertops, dark wood cabinets, white walls and an undermount sink
Example of a trendy master white tile white floor open shower design in Portland with flat-panel cabinets, marble countertops, dark wood cabinets, white walls and an undermount sink
 Luxus Construction & Design INC.

Design by Serge, consultation Michael.
Custom medicine cabinets with two mirrored doors.
Custom sink cabinet.
Seagrass Limestone countertop and tiles.
Mosaic wall tiles.
Hans Grohe plumbing fixtures with rain showerhead.
LED accent lighting.

 Delphinium Design
"Shower Room"
GC: Ekren Construction
Photo Credit: Tiffany Ringwald
Walk-in shower - large transitional master white tile and marble tile marble floor, gray floor, single-sink and vaulted ceiling walk-in shower idea in Charlotte with shaker cabinets, light wood cabinets, a two-piece toilet, beige walls, an undermount sink, quartzite countertops, gray countertops and a freestanding vanity
Walk-in shower - large transitional master white tile and marble tile marble floor, gray floor, single-sink and vaulted ceiling walk-in shower idea in Charlotte with shaker cabinets, light wood cabinets, a two-piece toilet, beige walls, an undermount sink, quartzite countertops, gray countertops and a freestanding vanity

Sponsored
Sunbury, OH
J.Holderby - Renovations
Franklin County's Leading General Contractors - 2X Best of Houzz!
 Devine Bath & Kitchen


Take a look at this full bathroom remodel we performed in Portland! We re-did the floors, installing gorgeous marble flooring we simply love. We also took the shower and transformed into a big, open shower with a body spray. We used a classic marble look for the tile with a fun hexagon tile on the floor.

 Signature Designs Kitchen | Bath | Interiors
Black and White bathroom with forest green vanity cabinets.
Example of a mid-sized farmhouse master white tile and porcelain tile porcelain tile, white floor, single-sink and wallpaper freestanding bathtub design in Denver with recessed-panel cabinets, green cabinets, a two-piece toilet, white walls, an undermount sink, quartz countertops, a hinged shower door, white countertops and a built-in vanity
Example of a mid-sized farmhouse master white tile and porcelain tile porcelain tile, white floor, single-sink and wallpaper freestanding bathtub design in Denver with recessed-panel cabinets, green cabinets, a two-piece toilet, white walls, an undermount sink, quartz countertops, a hinged shower door, white countertops and a built-in vanity
 Delphinium Design
GC: Ekren Construction
Photo Credit: Tiffany Ringwald
Large transitional master white tile and marble tile marble floor, gray floor, single-sink and vaulted ceiling walk-in shower photo in Charlotte with shaker cabinets, light wood cabinets, a two-piece toilet, beige walls, an undermount sink, quartzite countertops, gray countertops and a freestanding vanity
Large transitional master white tile and marble tile marble floor, gray floor, single-sink and vaulted ceiling walk-in shower photo in Charlotte with shaker cabinets, light wood cabinets, a two-piece toilet, beige walls, an undermount sink, quartzite countertops, gray countertops and a freestanding vanity

Inspiration for a large country master beige tile beige floor and single-sink doorless shower remodel in Denver with raised-panel cabinets, light wood cabinets, beige walls, a drop-in sink, a hinged shower door, white countertops and a built-in vanity


 Armstrong Builders LLC
M Photoi

Outdoor patio shower - contemporary concrete paver outdoor patio shower idea in Hawaii
Outdoor patio shower - contemporary concrete paver outdoor patio shower idea in Hawaii

Huge transitional master brown tile and porcelain tile porcelain tile freestanding bathtub photo in Chicago with gray walls, shaker cabinets, white cabinets, an undermount sink and granite countertops
 Renewal Homes,LLC
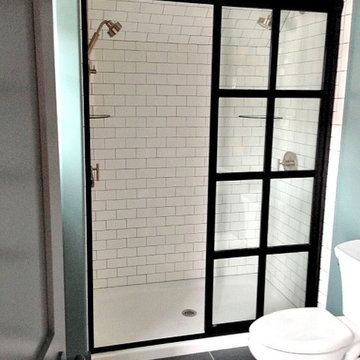
Alcove shower - mid-sized industrial 3/4 gray tile, white tile and subway tile ceramic tile alcove shower idea with open cabinets, yellow cabinets, a two-piece toilet, green walls and a console sink
33