
Search results for "Big view" in Home Design Ideas
 Design Builders, Inc.

Low-maintenance elevated screen room design in Washington, D.C. featuring Zuri decking by Royal, SCREENEZE deck screens, and Atlantis stainless cable rails.
Photo credit: Michael Ventura



Find the right local pro for your project

 Living Stone Design + Build
A rustic modern kitchen featuring custom wood cabinetry, stone accents, and sleek energy-efficient appliances, blending functionality with organic elegance in this sustainable mountain home.
 Beardsley Architects + Engineers

Inspiration for a large rustic screened-in back porch remodel in New York with decking and a roof extension
 Anthony Crisafulli Photography
© Anthony Crisafulli 2013
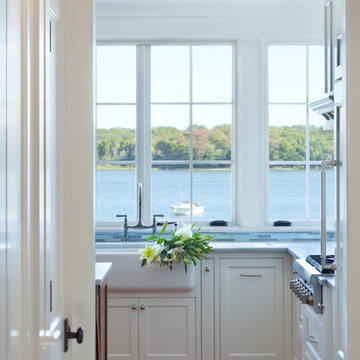
Inspiration for a contemporary kitchen remodel in Boston with a farmhouse sink, blue backsplash and glass tile backsplash
Inspiration for a contemporary kitchen remodel in Boston with a farmhouse sink, blue backsplash and glass tile backsplash


Sponsored
Plain City, OH

Kuhns Contracting, Inc.
Central Ohio's Trusted Home Remodeler Specializing in Kitchens & Baths
 MATHISON | MATHISON ARCHITECTS
Chuck Choi
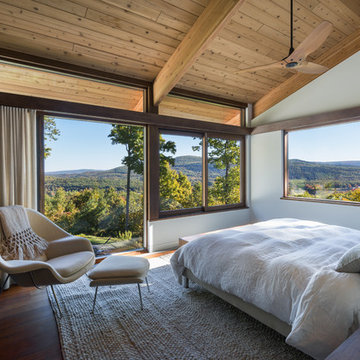
Inspiration for a rustic medium tone wood floor and brown floor bedroom remodel in Grand Rapids with white walls
Inspiration for a rustic medium tone wood floor and brown floor bedroom remodel in Grand Rapids with white walls
 User

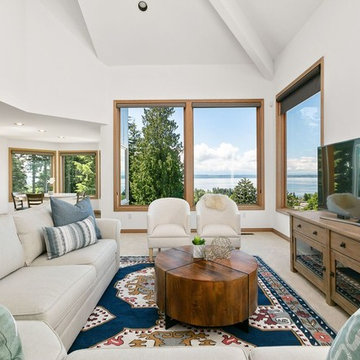
UserBeach style formal and open concept beige floor living room photo in Seattle with white walls and a tv stand
 User
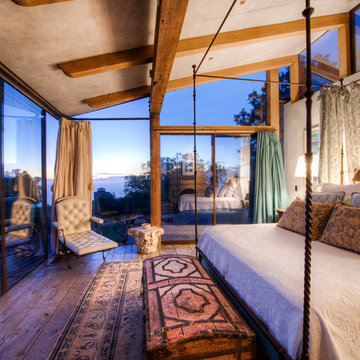

UserBreathtaking views of the incomparable Big Sur Coast, this classic Tuscan design of an Italian farmhouse, combined with a modern approach creates an ambiance of relaxed sophistication for this magnificent 95.73-acre, private coastal estate on California’s Coastal Ridge. Five-bedroom, 5.5-bath, 7,030 sq. ft. main house, and 864 sq. ft. caretaker house over 864 sq. ft. of garage and laundry facility. Commanding a ridge above the Pacific Ocean and Post Ranch Inn, this spectacular property has sweeping views of the California coastline and surrounding hills. “It’s as if a contemporary house were overlaid on a Tuscan farm-house ruin,” says decorator Craig Wright who created the interiors. The main residence was designed by renowned architect Mickey Muenning—the architect of Big Sur’s Post Ranch Inn, —who artfully combined the contemporary sensibility and the Tuscan vernacular, featuring vaulted ceilings, stained concrete floors, reclaimed Tuscan wood beams, antique Italian roof tiles and a stone tower. Beautifully designed for indoor/outdoor living; the grounds offer a plethora of comfortable and inviting places to lounge and enjoy the stunning views. No expense was spared in the construction of this exquisite estate.

 Northside Design Collective

Custom Kitchen Renovation includes new accordion doors out to the screened porch with lake views. White oak cabinetry is topped with quartz countertops, a slab backsplash and features a steel hood and LED pendant lighting.
 Jenny Wetzel - Realtor
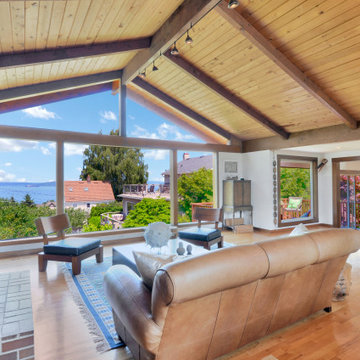
Large open living room with a view inside of a North Tacoma luxury home.
Large trendy open concept medium tone wood floor and brown floor living room photo in Seattle with white walls and a wood stove
Large trendy open concept medium tone wood floor and brown floor living room photo in Seattle with white walls and a wood stove

Sponsored
Fredericksburg, OH

High Point Cabinets
Columbus' Experienced Custom Cabinet Builder | 4x Best of Houzz Winner

Example of a classic u-shaped dark wood floor laundry room design in Portland with an undermount sink, recessed-panel cabinets, white cabinets, white walls, a stacked washer/dryer and gray countertops

 catlin stothers design
This country house was previously owned by Halle Berry and sits on a private lake north of Montreal. The kitchen was dated and a part of a large two storey extension which included a master bedroom and ensuite, two guest bedrooms, office, and gym. The goal for the kitchen was to create a dramatic and urban space in a rural setting.
Photo : Drew Hadley
 村田淳建築研究室 JUN MURATA ARCHITECTS

村田淳建築研究室/リビングから中庭を見ています。コの字型に空間がつながる様子がよく分かります。
床から天井までの大きなガラス窓としていることで、室内と庭がひとつながりに連続します。
ガラスは全てペアガラス。きちんと軒を設けていますので、夏はきびしい日射しを遮り、冬は陽が差し込みます。
Inspiration for an asian light wood floor living room remodel with white walls
Inspiration for an asian light wood floor living room remodel with white walls

 Beyond Beige Interior Design Inc.
Beyond Beige Interior Design | www.beyondbeige.com | Ph: 604-876-3800 | Photography By Bemoved Media | Furniture Purchased From The Living Lab Furniture Co.

Sponsored
Columbus, OH

Hope Restoration & General Contracting
Columbus Design-Build, Kitchen & Bath Remodeling, Historic Renovations
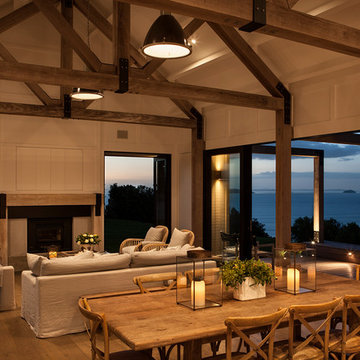
 Christian Anderson Architects
Simon Devitt
Living room - coastal open concept living room idea in Auckland with a standard fireplace
Living room - coastal open concept living room idea in Auckland with a standard fireplace


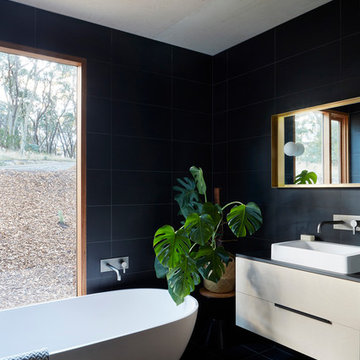
 Moloney Architects
Inspiration for a contemporary master black tile black floor freestanding bathtub remodel with flat-panel cabinets, white cabinets and a vessel sink
29