
Search results for "Big view" in Home Design Ideas

 Kandrac & Kole Interior Designs, Inc.
This porch overlooking the river and marsh is peaceful and relaxing. With outdoor furniture, a barbecue with. a vent hood, it feels like youre inside, but you get to enjoy the beauty of the outdoor breezes!

 Che Bella Interiors Design + Remodeling
The inviting new porch addition features a stunning angled vault ceiling and walls of oversize windows that frame the picture-perfect backyard views. The porch is infused with light thanks to the statement light fixture and bright-white wooden beams that reflect the natural light.
Photos by Spacecrafting Photography
 K.A. Atwood, Inc

This Lake Keowee home beckons the great outdoors to come inside both day and night. Kitchen and adjacent Great Room boast full story windows in opposite directions with truly big sky views. The kitchen includes a concealed pantry behind hidden doors. Can you find it?
Find the right local pro for your project


 Surreal Systems LLC
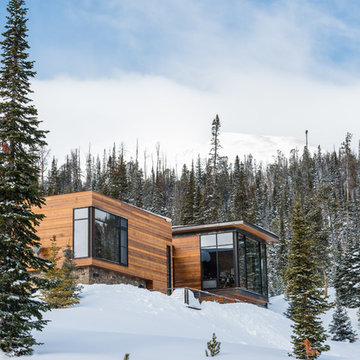
Motorized recessed TV controled via Savant.
Soundbar & Hidden Subwoofer
Photo Credits: Jeri Koegel

Inspiration for a contemporary living room remodel in Orange County
Inspiration for a contemporary living room remodel in Orange County

 Domiteaux Garza Architecture
Photography by Charles Davis Smith
Inspiration for a large contemporary master ceramic tile and gray floor bathroom remodel in Dallas with an undermount tub and white walls
Inspiration for a large contemporary master ceramic tile and gray floor bathroom remodel in Dallas with an undermount tub and white walls



 ArchitecTor, PC
Nestled in its own private and gated 10 acre hidden canyon this spectacular home offers serenity and tranquility with million dollar views of the valley beyond. Walls of glass bring the beautiful desert surroundings into every room of this 7500 SF luxurious retreat. Thompson photographic

 AOME Architects
Mike Jensen Photography
Sunroom - small transitional open concept dark wood floor and brown floor sunroom idea in Seattle with a concealed tv, no fireplace and a standard ceiling
Sunroom - small transitional open concept dark wood floor and brown floor sunroom idea in Seattle with a concealed tv, no fireplace and a standard ceiling

 Oscar Isberian Rugs
Design: Studio Gild
Photography: David Lauer Photography
Example of an urban open concept living room design in Denver with a corner fireplace and a metal fireplace
Example of an urban open concept living room design in Denver with a corner fireplace and a metal fireplace
 ECHT-ARCHITECTS

Looking across the bay at the Skyway Bridge, this small remodel has big views.
The scope includes re-envisioning the ground floor living area into a contemporary, open-concept Great Room, with Kitchen, Dining, and Bar areas encircled.
The interior architecture palette combines monochromatic elements with punches of walnut and streaks of gold.
New broad sliding doors open out to the rear terrace, seamlessly connecting the indoor and outdoor entertaining areas.
With lots of light and an ethereal aesthetic, this neomodern beach house renovation exemplifies the ease and sophisitication originally envisioned by the client.
 Jordan Design Build Group

The homeowners liked the idea of two-toned kitchen cabinets, so we opted for a combination of pure white and charcoal gray for dramatic contrast. Brushed gold fixtures and statement brass pulls add warmth and sophistication. The distinctive quartzite counters are a showstopper, with unique veining and striking color variation, from blue to gray to ochre. The shimmering blue-gray backsplash unites the entire space.
The overall goal was to create an expansive entertaining kitchen that could accommodate our clients’ large gatherings of family and friends, and provide them with several zones for prepping, serving, seating, and socializing.

 Omicron Granite & Tile
Omicron Granite & Tile
Inspiration for a contemporary galley kitchen remodel in Miami with flat-panel cabinets, white cabinets, white backsplash, stainless steel appliances, an island and a double-bowl sink
Inspiration for a contemporary galley kitchen remodel in Miami with flat-panel cabinets, white cabinets, white backsplash, stainless steel appliances, an island and a double-bowl sink


 Edgewater Design Group
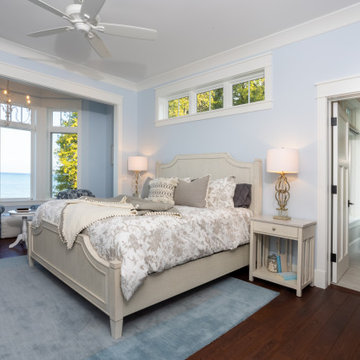
Our clients were relocating from the upper peninsula to the lower peninsula and wanted to design a retirement home on their Lake Michigan property. The topography of their lot allowed for a walk out basement which is practically unheard of with how close they are to the water. Their view is fantastic, and the goal was of course to take advantage of the view from all three levels. The positioning of the windows on the main and upper levels is such that you feel as if you are on a boat, water as far as the eye can see. They were striving for a Hamptons / Coastal, casual, architectural style. The finished product is just over 6,200 square feet and includes 2 master suites, 2 guest bedrooms, 5 bathrooms, sunroom, home bar, home gym, dedicated seasonal gear / equipment storage, table tennis game room, sauna, and bonus room above the attached garage. All the exterior finishes are low maintenance, vinyl, and composite materials to withstand the blowing sands from the Lake Michigan shoreline.
 Blue Star Paint & Property Services
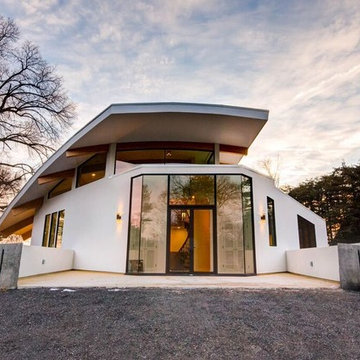
A modern new build designed and managed by Overton Design Group from Arnold, MD. Home is located in Severn Park, MD and faces straight down the Magothy River. Blue Star coated exterior/interior wood surfaces and primed/painted all interior ceiling, walls and trim.

 THINK Architecture, Inc.
Mountain contemporary home in Kamas, Utah. Private golf community, Tuhaye. Photo credits to Alan Blakely.
Small rustic brown two-story wood gable roof idea in Phoenix
Small rustic brown two-story wood gable roof idea in Phoenix

 Lauren Nicole Designs
Mid-sized beach style dark wood floor and brown floor sunroom photo in Charlotte with a standard ceiling



 Creative Concepts & Design, LLC
Jennifer Sims
Inspiration for a small transitional backyard deck remodel in Kansas City with no cover
Inspiration for a small transitional backyard deck remodel in Kansas City with no cover
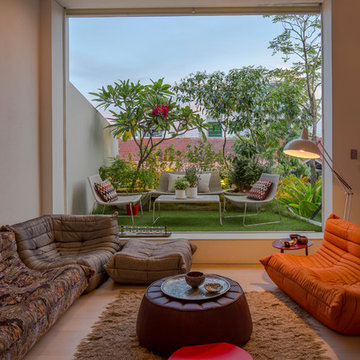

 Mark Hemmings Photography
Mark Hemmings
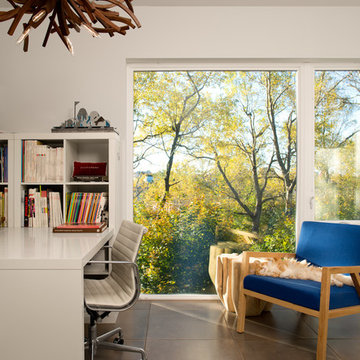
Study room - transitional freestanding desk study room idea with white walls
Study room - transitional freestanding desk study room idea with white walls
25