
Search results for "Biggest" in Home Design Ideas

 G. Christianson Construction, Inc.
A reading nook under the stairs in the family room is a cozy spot to curl up with a book. Expansive views greet you through every tilt & swing triple paned window. Designed to be effortlessly comfortable using minimal energy, with exquisite finishes and details, this home is a beautiful and cozy retreat from the bustle of everyday life.
Jen G. Pywell

 Wright Design
This transitional timber frame home features a wrap-around porch designed to take advantage of its lakeside setting and mountain views. Natural stone, including river rock, granite and Tennessee field stone, is combined with wavy edge siding and a cedar shingle roof to marry the exterior of the home with it surroundings. Casually elegant interiors flow into generous outdoor living spaces that highlight natural materials and create a connection between the indoors and outdoors.
Photography Credit: Rebecca Lehde, Inspiro 8 Studios

 Just the Thing Decorating, Staging, and Windows
Troy Grant, Epic Photo
1960s brown floor eat-in kitchen photo in Dallas with an undermount sink, flat-panel cabinets, medium tone wood cabinets, white backsplash, subway tile backsplash, stainless steel appliances, an island and white countertops
1960s brown floor eat-in kitchen photo in Dallas with an undermount sink, flat-panel cabinets, medium tone wood cabinets, white backsplash, subway tile backsplash, stainless steel appliances, an island and white countertops
Find the right local pro for your project

 Interior Design Alchemy
John Valls
Inspiration for a transitional light wood floor living room remodel in Portland with beige walls
Inspiration for a transitional light wood floor living room remodel in Portland with beige walls

 Chango
Architecture, Interior Design, Custom Furniture Design & Art Curation by Chango & Co.
Foyer - large traditional light wood floor and brown floor foyer idea in New York with white walls and a white front door
Foyer - large traditional light wood floor and brown floor foyer idea in New York with white walls and a white front door
 Tosti Design

Example of a mid-sized beach style open concept medium tone wood floor, brown floor, shiplap ceiling and shiplap wall family room design in San Diego with white walls and a wall-mounted tv

 Discount Home Improvement
Leave it to our professionals to make your biggest dreams a reality. Such as this master bath with additional storage and seating.
Example of a large transitional master green tile and matchstick tile ceramic tile and brown floor bathroom design with shaker cabinets, medium tone wood cabinets, beige walls and a drop-in sink
Example of a large transitional master green tile and matchstick tile ceramic tile and brown floor bathroom design with shaker cabinets, medium tone wood cabinets, beige walls and a drop-in sink

 Framestudio
This project began as a design-build proposal to build an addition for an indoor swim spa and exercise room to a ranch style house. The Clients were seeking a functional and inviting space reminiscent of the luxury resorts and space they have visited during their international travels.
One of the biggest challenges was to fit the program within the site and buildable area constraints. In order to maximize floor area, the exterior walls of the addition were located parallel to the property lines along the required setbacks, which resulted in a non-orthagonal geometry in plan. The volume of the addition began to take shape with large floor to ceiling openings strengthening the connection to the outdoors with roof line that rises northward to capture daylight. A series of operable skylights ventilate the room and allow more daylight to penetrate into the adjacent existing den.
Inspired by modern additions made to historic structures in Europe, we made a conscious decision to not try to blend the addition into the language of the existing ranch house, choosing instead to juxtapose a structure that was layered and felt light next to the cement tile roof and framed picture windows. The interior walls were finished with a marine grade plywood to withstand a humid environment, and the exteriors were clad with a cedar rainscreen to give privacy where needed and gradually reduced to allow for more glass and visibility.
The Clients are immersed in the technological environment of Silicon Valley and appreciated the simple geometries and aesthetics of modern design.
david wakely

 Toms Creek Nursery & Landscaping
These front steps provide access from the street to the home. The steepness of the lot was the biggest benefit and obstacle to the property.
Inspiration for a craftsman landscaping in Charlotte.
Inspiration for a craftsman landscaping in Charlotte.

 Renew Doors and Closets LLC
Large elegant gender-neutral carpeted and beige floor walk-in closet photo with recessed-panel cabinets and dark wood cabinets

Small mountain style multicolored tile medium tone wood floor bathroom photo in Chicago with an undermount sink, furniture-like cabinets, medium tone wood cabinets, granite countertops, a two-piece toilet and multicolored walls

 Dixon Projects
Fully-renovated bathroom featuring vertically-stacked white subway tile, black hexagonal floor tile, matte black accents, and inset wall storage.
Inspiration for a modern bathroom remodel in New York
Inspiration for a modern bathroom remodel in New York

 Lena Lalvani, Custom Closet Designer
Jonathan Adler chair.
Elegant master medium tone wood floor bedroom photo in New York with multicolored walls and no fireplace
Elegant master medium tone wood floor bedroom photo in New York with multicolored walls and no fireplace

 Shelley Zatsky Photography
Shelley Zatsky © 2016 Houzz
Example of a cottage chic living room design in Boston
Example of a cottage chic living room design in Boston
 Demejico

The biggest upgrades to the foyer were the three sets of double doors, leading into the grand hall.
Inspiration for a large terra-cotta tile foyer remodel in Los Angeles with white walls and a brown front door
Inspiration for a large terra-cotta tile foyer remodel in Los Angeles with white walls and a brown front door

 User
UserKaren A Palmer
Trendy dark wood floor and red floor dining room photo in St Louis with gray walls
Trendy dark wood floor and red floor dining room photo in St Louis with gray walls


 Corynne Pless
Photo: Corynne Pless © 2013 Houzz
Inspiration for an eclectic living room remodel in New York
Inspiration for an eclectic living room remodel in New York
 D7 Designs
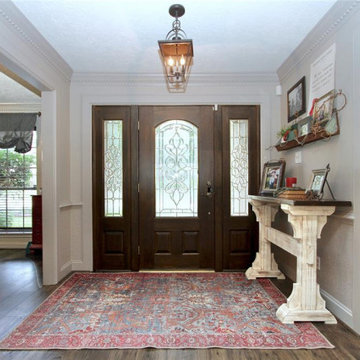
The biggest changes made to the entry were restaining the front doors to match the new flooring, paint, and a new light fixture.
Inspiration for a cottage entryway remodel in Houston
Inspiration for a cottage entryway remodel in Houston

 Lindsay MacRae Interiors, LLC
The boys biggest request was to get a new recliner. We delivered that and more! Our client was very happy. photo credit: Gieves Anderson
Large elegant guest carpeted home office photo in New York with blue walls
Large elegant guest carpeted home office photo in New York with blue walls
20