
Search results for "Billiard owner" in Home Design Ideas

 Finished Basements Plus
Large minimalist vinyl floor and brown floor home bar photo in Detroit
Large minimalist vinyl floor and brown floor home bar photo in Detroit

 McGuire Builders, Inc.
Walter Galaviz Photography
Inspiration for a large enclosed carpeted game room remodel in Austin with black walls, no fireplace and a wall-mounted tv
Inspiration for a large enclosed carpeted game room remodel in Austin with black walls, no fireplace and a wall-mounted tv

 Oohs & Aahs Furniture and Design
Inspiration for a rustic carpeted and gray floor family room remodel in Salt Lake City with beige walls
Find the right local pro for your project

 T&K Contractors Inc.
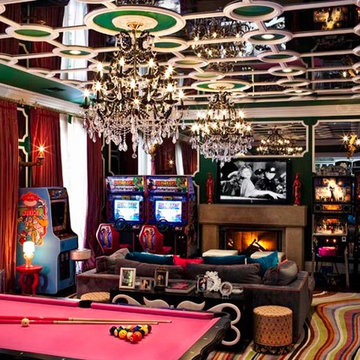
Custom arches lead into a game room area in this basement renovation design.
Example of a huge classic look-out carpeted and brown floor basement design in New York with red walls and no fireplace
Example of a huge classic look-out carpeted and brown floor basement design in New York with red walls and no fireplace


 Blue Heron
Seated home bar - mid-sized contemporary l-shaped carpeted and beige floor seated home bar idea in Las Vegas with solid surface countertops and black countertops

 Kathleen Newhouse Interiors
Family room - large rustic enclosed travertine floor family room idea in Dallas with a bar, brown walls and a wall-mounted tv

Sponsored
Delaware, OH

Buckeye Basements, Inc.
Central Ohio's Basement Finishing ExpertsBest Of Houzz '13-'21

 Merge Tech, Inc.
Basement - large traditional underground carpeted basement idea with beige walls and no fireplace

 Birdie Miller Designs
http://www.levimillerphotography.com/
Example of a mid-sized minimalist enclosed laminate floor game room design in New York with gray walls, no fireplace and no tv
Example of a mid-sized minimalist enclosed laminate floor game room design in New York with gray walls, no fireplace and no tv

 Infinity Custom Designs
John Stillman
Inspiration for a mid-sized timeless l-shaped carpeted and brown floor seated home bar remodel in Miami with medium tone wood cabinets, granite countertops, multicolored backsplash and glass-front cabinets
Inspiration for a mid-sized timeless l-shaped carpeted and brown floor seated home bar remodel in Miami with medium tone wood cabinets, granite countertops, multicolored backsplash and glass-front cabinets


 Annette Jaffe Interiors
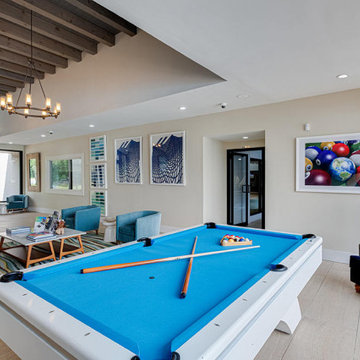
Project by Annette Jaffe Interiors. Their Long Island studio excels in designing commercial spaces that marry form and function. Highlighting each brand’s unique identity, their designs foster creativity, collaboration, and productivity, resulting in innovative workspaces that support business goals.

Sponsored
Delaware, OH
Buckeye Basements, Inc.
Central Ohio's Basement Finishing ExpertsBest Of Houzz '13-'21

 Tiffany Homes
Basement - large rustic underground concrete floor and brown floor basement idea in Denver with beige walls and no fireplace
 Revival Design Collective
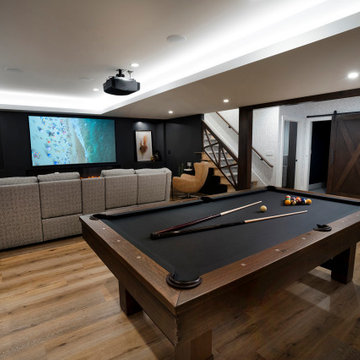
Large minimalist look-out vinyl floor, tray ceiling and wall paneling basement photo with a home theater, black walls, a standard fireplace and a metal fireplace

 Catalyst Architects, LLC
Photo by Greg Butler - Prime Folio Inc.
Beach style family room photo in Charleston
Beach style family room photo in Charleston

 Neil Kelly Company
The homeowners had a very specific vision for their large daylight basement. To begin, Neil Kelly's team, led by Portland Design Consultant Fabian Genovesi, took down numerous walls to completely open up the space, including the ceilings, and removed carpet to expose the concrete flooring. The concrete flooring was repaired, resurfaced and sealed with cracks in tact for authenticity. Beams and ductwork were left exposed, yet refined, with additional piping to conceal electrical and gas lines. Century-old reclaimed brick was hand-picked by the homeowner for the east interior wall, encasing stained glass windows which were are also reclaimed and more than 100 years old. Aluminum bar-top seating areas in two spaces. A media center with custom cabinetry and pistons repurposed as cabinet pulls. And the star of the show, a full 4-seat wet bar with custom glass shelving, more custom cabinetry, and an integrated television-- one of 3 TVs in the space. The new one-of-a-kind basement has room for a professional 10-person poker table, pool table, 14' shuffleboard table, and plush seating.

Sponsored
Delaware, OH
Buckeye Basements, Inc.
Central Ohio's Basement Finishing ExpertsBest Of Houzz '13-'21


 KM Interiors
Large country walk-out carpeted basement photo with blue walls, a standard fireplace and a stone fireplace

 Custom Storage Solutions
 in Holland, Ohio was hired to design and build Berry a new bar to go with his awesome Man Cave. We made the bar a little over 6 feet long and 22 inches deep, 42 inches tall, just the right size for this space. It has a custom epoxy top, and some L.E.D. lighting that includes a remote to change colors anytime. We also used this same lighting behind the Pegasus sign behind the bar. We also installed our pvc flooring tiles by RaceDeck in a checkerboard pattern. Berry's man cave includes most of the essentials for a space like this, Bar number one, juke box, pool table, plenty of seating and lots of neon signs!
16