
Search results for "Billiard owner" in Home Design Ideas

 Billiard Factory
You don't have to only play shuffleboard at the bar, get it as part of the Vaal Game Room Package from Billiard Factory.
Mid-sized minimalist open concept light wood floor game room photo in Houston with beige walls, no fireplace and no tv
Mid-sized minimalist open concept light wood floor game room photo in Houston with beige walls, no fireplace and no tv



Find the right local pro for your project


 Jody's Inspiration
Family room - huge traditional open concept carpeted family room idea in Las Vegas with a standard fireplace, a plaster fireplace and a wall-mounted tv

 Everything Billiards
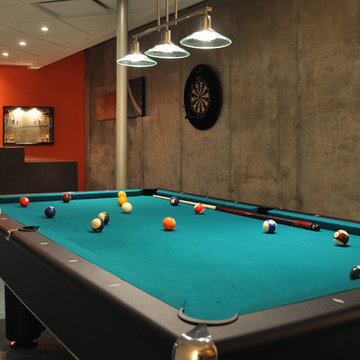
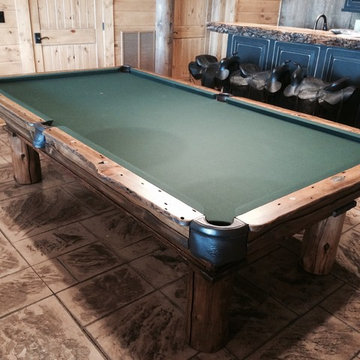
Gameroom of the Month: Olhausen Cumberland pool table. SUPER COOL! Do you love it, or what?!?
http://everythingbilliards.net/shop/olhausen-billiards-pool-tables/olhausen-cumberland-pool-table/

Sponsored
Columbus, OH

Wannemacher Interiors
Customized Award-Winning Interior Design Solutions in Franklin Cnty OH


 Hearthstone Inc
Scott and Deneen Knisely built their handcrafted log home in Lock Haven Pennsylvania with hope to preserve a piece of their community’s history.
In 2002, the Kniselys lived near a 20-acre property that included the Rocky Point Lodge, a locally known log house dating back more than 70 years. The building was serving as a restaurant at the time, but had taken on many roles over the years—first, and most notably, as a Boy Scout camp. When Scott heard a rumor that the property might be going on the market, he had a word with the owner, expressing his interest in buying it. Six weeks later, the acreage was his.
“We loved the property and the building,” says Deneen, “but it was too damaged to be saved.” So they got to work researching companies to build the new home that would replace the old one. Since so many local people have fond childhood memories of time spent at the lodge, the Kniselys decided that the new structure should resemble the old one as closely as possible, so they looked for a design that would use the same footprint as the original. After a quick trip to Virginia to look at an existing house, they chose a modified version of the “Robinson,” a 3,750-square-foot plan by Hearthstone Inc.
“When the house was being built, I researched things such as period molding depth, wainscoting height and the look of the floors,” says Deneen. Hearthstone even had the logs sandblasted to give them a weathered look. “We just love the rustic, warm feeling of a log home,” Deneen adds. “No other home compares.”
The home is made from large-diameter eastern white pine in a profile from the Bob Timberlake series. “The log is sawn on two sides, then hand-hewn to a 6-inch thickness with varying heights,” says Ernie. To top off the home’s vintage look, Pat Woody of Lynchburg, Virginia, got to work on the chinking. Pat specializes in period reproductions and historical homes. The variations in the chinking are the perfect finishing touch to bring home the 19th-century flavor the Kniselys desired.


 Bowman Group Media
Bowman Group Architectural Photography
Example of a mid-sized transitional open concept medium tone wood floor game room design in Orange County with gray walls
Example of a mid-sized transitional open concept medium tone wood floor game room design in Orange County with gray walls



Sponsored
Delaware, OH

Buckeye Basements, Inc.
Central Ohio's Basement Finishing ExpertsBest Of Houzz '13-'21

 JW LANDSCAPES LLC
Outdoor Pool Table leading to small Game Niche Large Covered Patio Space with Recessed IR Heaters and LightingBlack Chin China Pavers with Radiant Floor Heating Photo by Transcend Studios LLC

 Wi-Home Integration
This game room by Control4 makes for the perfect place in your home to entertain yourself. Start enjoying the best audio/video automation available in any room in your house. Add to an ideabook of yours! | Burke, VA | iHome Integration

 London Bay Homes
The Cordoba is a stunning model home in Cortile Estates at Mediterra. Built by London Bay Homes, named America’s Best Builder in 2008, the Cordoba features a stone façade reminiscent of the Italian countryside. This fully furnished three bedroom plus study home features over 5,300 square feet of living space. A relaxing interior courtyard in the center of the house is perfect for entertaining, as well as a formal dining room with a wine cellar and a second catering kitchen.
The Italian-influenced architecture carries over to the interior design that features stone walls and wood beams throughout the home. Large window areas capture magnificent vistas of the nearby lake and golf course beyond. The second-floor bonus room is perfect for entertaining friends over a game of billiards. The grand two-story home also includes a private study. Enjoy the view from outdoor living area with a kitchen, bathroom, pool and spa. This home showcases a wide array of unique design features throughout its 9,516 sq. ft. total area.
Interior design, furnishings and selections completed by Romanza Interior Design.
Image ©Advanced Photography Specialists



Sponsored
Delaware, OH
Buckeye Basements, Inc.
Central Ohio's Basement Finishing ExpertsBest Of Houzz '13-'21

 RL Builders
this was designed and built from a drawing on the wall
This Mediterranean inspired estate has all the whistles & bells to live a true 5 star resort style living. Features over 10,000 square feet, 6 bedrooms, finished attic space, 10 bathrooms, home theater, indoor/outdoor pools. and a whirlpool or hot tub in every full bath. Start to finish this took less than 1 year to build.

 Luxe + Co. Studio
Refined Entertainment. A lovely couple had a grand idea to turn their basement into a multifunctional luxurious entertainment space. It started as an empty shell with exposed framing and insulation, and now has a beautiful aesthetic and complete functionality. The kitchen, lounge, pool room, and theater are individual rich and intimate settings to entertain and have a good time. A soft grey palette and warm wood tones give grants an inviting and warm environment.

 The Buckingham Group
A shuffleboard playing surface sits in front of the stairway to a guest bedroom on the second level. A full bath, kitchenette and living room complete the guest quarters which were added as an integral part of the game room addition.
39