
Search results for "Billiard owner" in Home Design Ideas

 Janice Russillo Design
The Architect's original studio restored as a spacious and charming gathering space for family and guests. The bar and media cabinetry was composed from several cabinets hand carved by Monty Copper, the architect and original owner of this wonderful old home. The ceiling is Wormy Chestnut, and the massive stone fireplace might have inspired the home's name: Hearthside.


Find the right local pro for your project




 Pool Table Portfolio
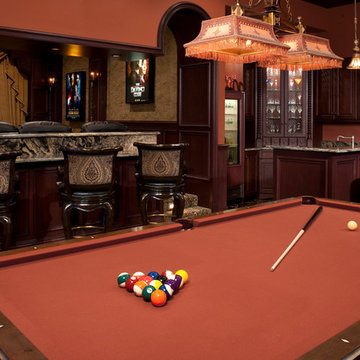
Lucite billiard table with custom suede Nubuck rails. Navy billiard fabric. Rails can be done in several leather colors or finishes. Optional Crocadile print leather Rails in Matt or Gloss leather.


Sponsored
Delaware, OH

Buckeye Basements, Inc.
Central Ohio's Basement Finishing ExpertsBest Of Houzz '13-'21
 Nancy Z. Wood
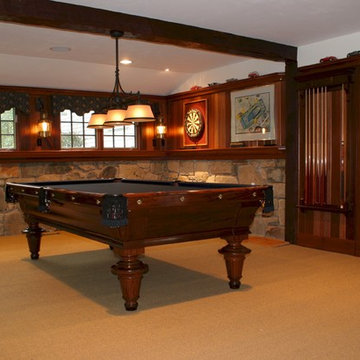
Finished billard room. The cue rack is hung on a secret door which leads to the quest suite.
Example of a classic home design design in Portland Maine
Example of a classic home design design in Portland Maine


 Saxon Clark Furniture Patio Design
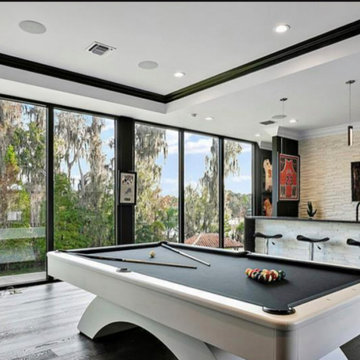
Exquisite Boca Raton Residence, Designed by Donnie Saxon of Saxon-Clark Furniture/Design
Home bar - traditional travertine floor home bar idea in Orlando
Home bar - traditional travertine floor home bar idea in Orlando

 Amy Mizner, Benoit Mizner Simon & Co.
The impressive design of this modern home is highlighted by soaring ceilings united with expansive glass walls. Dual floating stair cases flank the open gallery, dining and living rooms creating a sprawling, social space for friends and family to linger. A stunning Weston Kitchen's renovation with a sleek design, double ovens, gas range, and a Sub Zero refrigerator is ideal for entertaining and makes the day-to-day effortless. A first floor guest room with separate entrance is perfect for in-laws or an au pair. Two additional bedrooms share a bath. An indulgent master suite includes a renovated bath, balcony,and access to a home office. This house has something for everyone including two projection televisions, a music studio, wine cellar, game room, and a family room with fireplace and built-in bar. A graceful counterpoint to this dynamic home is the the lush backyard. When viewed through stunning floor to ceiling windows, the landscape provides a beautiful and ever-changing backdrop. http://165conantroad.com/

 Sweeney Design Remodel
More than just a "Man Cave".
Guests will feel comfortable when this client asks them over for the game. Play pool near the inset fireplace and grab a refreshment as you admire the fish tank behind the bar. This project also features a sauna in the basement bathroom, after a workout in their home gym.



Sponsored
Delaware, OH
Buckeye Basements, Inc.
Central Ohio's Basement Finishing ExpertsBest Of Houzz '13-'21

 Emilia Decor
This wallpaper is used only on one wall on the room as a feature wall. It offers a subtle punch of color and contrast.
Inspiration for an eclectic medium tone wood floor bedroom remodel in Portland with white walls
Inspiration for an eclectic medium tone wood floor bedroom remodel in Portland with white walls

 TriplePoint Design Build
Example of a mid-sized tuscan single-wall dark wood floor seated home bar design in Tampa with an undermount sink, open cabinets, dark wood cabinets and granite countertops

 Dale Gardon Design
Example of a large trendy formal and open concept medium tone wood floor living room design in Phoenix with no fireplace, no tv and gray walls

 Studio Muze
Inspiration for a mid-sized transitional underground medium tone wood floor and brown floor basement remodel in Vancouver with orange walls, a standard fireplace and a stone fireplace

Sponsored
Delaware, OH
Buckeye Basements, Inc.
Central Ohio's Basement Finishing ExpertsBest Of Houzz '13-'21



 Mark Stewart Home Design
Arts and crafts carpeted basement photo in Portland with beige walls, a standard fireplace and a stone fireplace
43