
Search results for "Billiard owner" in Home Design Ideas

 North Country Custom Builders
Dennis J. Blosberg
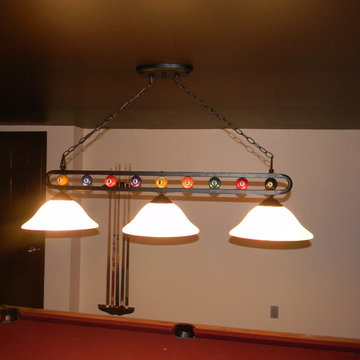
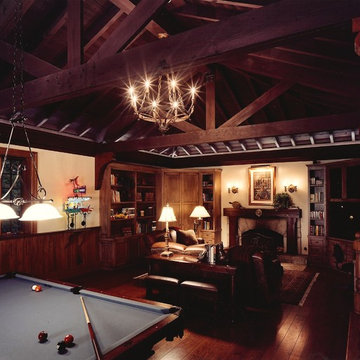
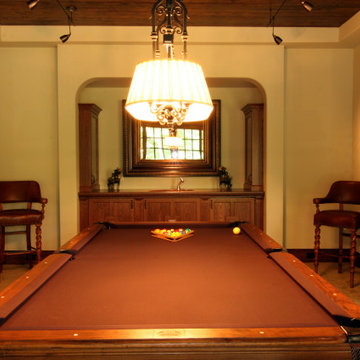
Inspiration for a craftsman family room remodel in Minneapolis
Inspiration for a craftsman family room remodel in Minneapolis


Find the right local pro for your project
 Fratantoni Luxury Estates Design/Build/Remodeling
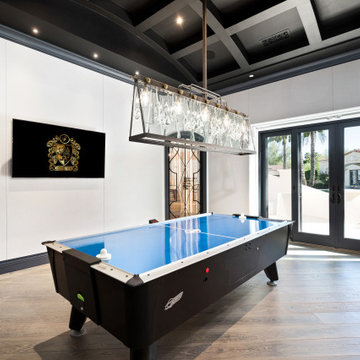
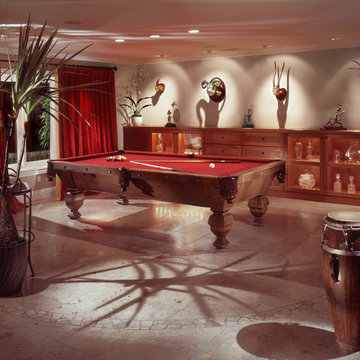
Game room's double entry doors, custom lighting fixtures, and wood flooring.
Example of a huge mid-century modern enclosed carpeted and brown floor home theater design in Phoenix with a media wall and white walls
Example of a huge mid-century modern enclosed carpeted and brown floor home theater design in Phoenix with a media wall and white walls

 ARTifacts/Shanghai Green Antiques
Originally from Design Project - Anchor Riverside Home - Vero Beach - Shanghai Green Antiques


 FBN Construction
Family room - traditional medium tone wood floor family room idea in Boston with a wall-mounted tv

Sponsored
Delaware, OH

Buckeye Basements, Inc.
Central Ohio's Basement Finishing ExpertsBest Of Houzz '13-'21


 Ziman Development Inc
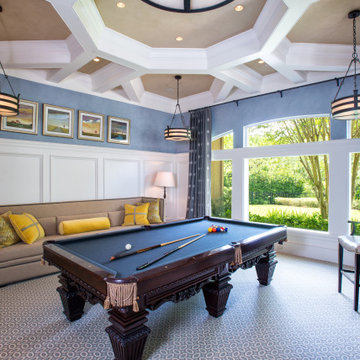
About This Project: This luxurious estate is the perfect blend of indoor and outdoor living. The expansive outdoor area features a full outdoor kitchen, pool, hot tub, and more, while the interior of the home boasts custom woodwork and wood flooring throughout. Whether you're entertaining guests or simply relaxing in your own private oasis, this home has everything you need to enjoy the best of both worlds.
Ziman Development is a member of the Certified Luxury Builders Network.
Certified Luxury Builders is a network of leading custom home builders and luxury home and condo remodelers who create 5-Star experiences for luxury home and condo owners from New York to Los Angeles and Boston to Naples.
As a Certified Luxury Builder, Ziman Development is proud to feature photos of select projects from our members around the country to inspire you with design ideas. Please feel free to contact the specific Certified Luxury Builder with any questions or inquiries you may have about their projects. Please visit www.CLBNetwork.com for a directory of CLB members featured on Houzz and their contact information.
 Monica McCaskill Interiors
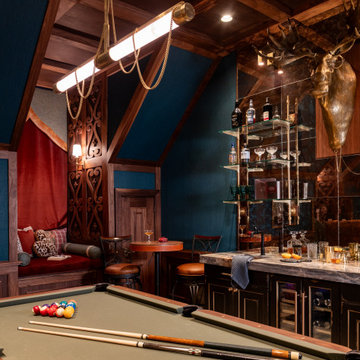
A wide view of this custom Westlake media room showcases the rich walnut wall paneling, deep teal grasscloth, coffered ceiling and layered brass lighting. Comfortable seating, a custom bar and integrated entertainment features allow the room to feel sophisticated while still being welcoming and functional for everyday use.
 Infinite Home
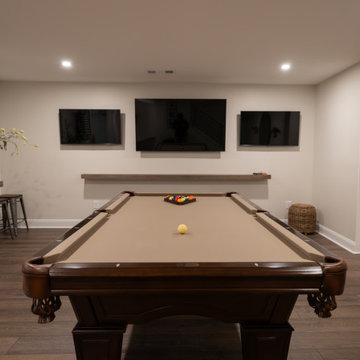
A Basement Built for Fun and Connection
Our clients wanted their basement to feel more open and inviting—a space where family and friends could easily gather, relax, and enjoy time together. To make that happen, we opened up a dividing wall that once separated two main living areas, instantly creating a seamless flow that makes the space feel more connected and cohesive.
Since entertaining was a top priority, we upgraded their at-home theater system and added a built-in bar, making the basement the ultimate spot for movie nights, game days, and laid-back get-togethers. To make the space even more functional, we reimagined a storage area into a sleek home office, while their existing office was transformed into the perfect guest suite. Now, their basement isn’t just more open—it’s a space designed for hosting, working, and unwinding, blending beautifully with the rest of their home.

Sponsored
Delaware, OH
Buckeye Basements, Inc.
Central Ohio's Basement Finishing ExpertsBest Of Houzz '13-'21


 Chillcoots
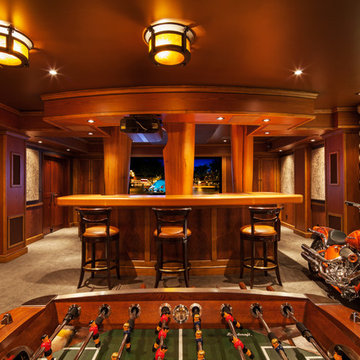
This owner wanted to have a log home built that matched its Colorado natural surroundings, from the home's architecture to the landscaping.
Example of a mountain style family room design in Denver
Example of a mountain style family room design in Denver

 Kurt Baum Architects
Open concept carpeted home theater photo in Minneapolis with beige walls and a media wall






62