
Search results for "Billing client" in Home Design Ideas
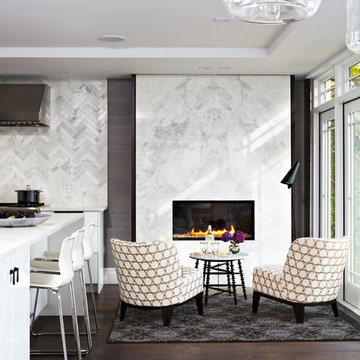
 User
UserFlooring: Brushed Oak Kalispell
https://kentwoodfloors.com/ca/products/brushed-oak-kalispell
Interior Design: Croma Design
http://cromadesign.com/
Photography: Virginia MacDonald
http://www.virginiamacdonald.com/
When Style at Home Magazine ran a poll asking readers to vote on the design for Editor-in-chief Erin McLaughlin’s kitchen makeover, the winning plan came from Toronto’s Croma Design. They created a look of organic sophistication that both fit the bill for a discerning client and wowed the readers.
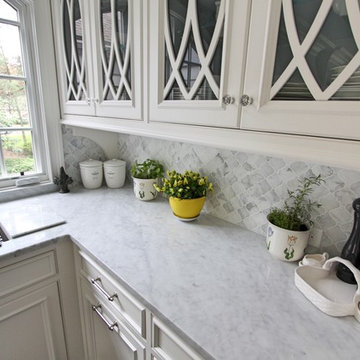
 Elite Concepts
We created this elegant white transitional kitchen with a great deal of design details to fit the bill for our client’s dream kitchen. Featuring classic full frame beaded inset cabinetry, glass frames with decorative molding, carrara marble counter tops with a double thick edge at the island and a beautiful full wall arabesque back splash. The island pendants are Juliska’s polished nickel and clear glass with a delicate thread and berry motif. We outfitted the space with Wolf/Subzero appliances. Each detail was carefully crafted to speak to the refined, classic look the client hoped to achieve in the space.
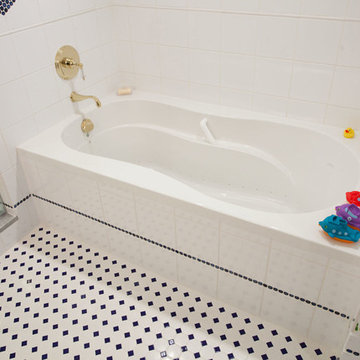
 Beco Kitchens and Baths
Photo by Bill Cartledge
One of the largest changes to the hall bath was separating the tub from the shower. Before the renovation, a lot of space was wasted in the bathroom. Re-configuring the placement of the fixtures and knocking down a wall provided enough room to accommodate the client's needs.
Find the right local pro for your project
 User
UserFlooring: Brushed Oak Kalispell
https://kentwoodfloors.com/ca/products/brushed-oak-kalispell
Interior Design: Croma Design
http://cromadesign.com/
Photography: Virginia MacDonald
http://www.virginiamacdonald.com/
When Style at Home Magazine ran a poll asking readers to vote on the design for Editor-in-chief Erin McLaughlin’s kitchen makeover, the winning plan came from Toronto’s Croma Design. They created a look of organic sophistication that both fit the bill for a discerning client and wowed the readers.
 Design Perspective Interior Design, LLC
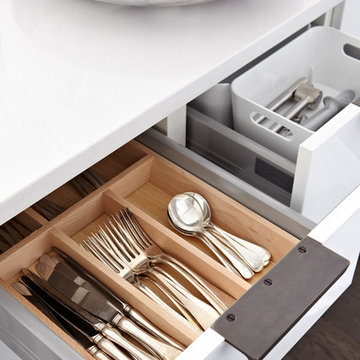

Our clients wanted to update their kitchen and create more storage space. They also needed a desk area in the kitchen and a display area for family keepsakes. With small children, they were not using the breakfast bar on the island, so we chose when redesigning the island to add storage instead of having the countertop overhang for seating. We extended the height of the cabinetry also. A desk area with 2 file drawers and mail sorting cubbies was created so the homeowners could have a place to organize their bills, charge their electronics, and pay bills. We also installed 2 plugs into the narrow bookcase to the right of the desk area with USB plugs for charging phones and tablets.


Our clients chose a cherry craftsman cabinet style with simple cups and knobs in brushed stainless steel. For the countertops, Silestone Copper Mist was chosen. It is a gorgeous slate blue hue with copper flecks. To compliment this choice, I custom designed this slate backsplash using multiple colors of slate. This unique, natural stone, geometric backsplash complemented the countertops and the cabinetry style perfectly.
We installed a pot filler over the cooktop and a pull-out spice cabinet to the right of the cooktop. To utilize counterspace, the microwave was installed into a wall cabinet to the right of the cooktop. We moved the sink and dishwasher into the island and placed a pull-out garbage and recycling drawer to the left of the sink. An appliance lift was also installed for a Kitchenaid mixer to be stored easily without ever having to lift it.
To improve the lighting in the kitchen and great room which has a vaulted pine tongue and groove ceiling, we designed and installed hollow beams to run the electricity through from the kitchen to the fireplace. For the island we installed 3 pendants and 4 down lights to provide ample lighting at the island. All lighting was put onto dimmer switches. We installed new down lighting along the cooktop wall. For the great room, we installed track lighting and attached it to the sides of the beams and used directional lights to provide lighting for the great room and to light up the fireplace.
The beautiful home in the woods, now has an updated, modern kitchen and fantastic lighting which our clients love.
 Design Perspective Interior Design, LLC
Our clients wanted to update their kitchen and create more storage space. They also needed a desk area in the kitchen and a display area for family keepsakes. With small children, they were not using the breakfast bar on the island, so we chose when redesigning the island to add storage instead of having the countertop overhang for seating. We extended the height of the cabinetry also. A desk area with 2 file drawers and mail sorting cubbies was created so the homeowners could have a place to organize their bills, charge their electronics, and pay bills. We also installed 2 plugs into the narrow bookcase to the right of the desk area with USB plugs for charging phones and tablets.
Our clients chose a cherry craftsman cabinet style with simple cups and knobs in brushed stainless steel. For the countertops, Silestone Copper Mist was chosen. It is a gorgeous slate blue hue with copper flecks. To compliment this choice, I custom designed this slate backsplash using multiple colors of slate. This unique, natural stone, geometric backsplash complemented the countertops and the cabinetry style perfectly.
We installed a pot filler over the cooktop and a pull-out spice cabinet to the right of the cooktop. To utilize counterspace, the microwave was installed into a wall cabinet to the right of the cooktop. We moved the sink and dishwasher into the island and placed a pull-out garbage and recycling drawer to the left of the sink. An appliance lift was also installed for a Kitchenaid mixer to be stored easily without ever having to lift it.
To improve the lighting in the kitchen and great room which has a vaulted pine tongue and groove ceiling, we designed and installed hollow beams to run the electricity through from the kitchen to the fireplace. For the island we installed 3 pendants and 4 down lights to provide ample lighting at the island. All lighting was put onto dimmer switches. We installed new down lighting along the cooktop wall. For the great room, we installed track lighting and attached it to the sides of the beams and used directional lights to provide lighting for the great room and to light up the fireplace.
The beautiful home in the woods, now has an updated, modern kitchen and fantastic lighting which our clients love.
 Design Perspective Interior Design, LLC
Our clients wanted to update their kitchen and create more storage space. They also needed a desk area in the kitchen and a display area for family keepsakes. With small children, they were not using the breakfast bar on the island, so we chose when redesigning the island to add storage instead of having the countertop overhang for seating. We extended the height of the cabinetry also. A desk area with 2 file drawers and mail sorting cubbies was created so the homeowners could have a place to organize their bills, charge their electronics, and pay bills. We also installed 2 plugs into the narrow bookcase to the right of the desk area with USB plugs for charging phones and tablets.
Our clients chose a cherry craftsman cabinet style with simple cups and knobs in brushed stainless steel. For the countertops, Silestone Copper Mist was chosen. It is a gorgeous slate blue hue with copper flecks. To compliment this choice, I custom designed this slate backsplash using multiple colors of slate. This unique, natural stone, geometric backsplash complemented the countertops and the cabinetry style perfectly.
We installed a pot filler over the cooktop and a pull-out spice cabinet to the right of the cooktop. To utilize counterspace, the microwave was installed into a wall cabinet to the right of the cooktop. We moved the sink and dishwasher into the island and placed a pull-out garbage and recycling drawer to the left of the sink. An appliance lift was also installed for a Kitchenaid mixer to be stored easily without ever having to lift it.
To improve the lighting in the kitchen and great room which has a vaulted pine tongue and groove ceiling, we designed and installed hollow beams to run the electricity through from the kitchen to the fireplace. For the island we installed 3 pendants and 4 down lights to provide ample lighting at the island. All lighting was put onto dimmer switches. We installed new down lighting along the cooktop wall. For the great room, we installed track lighting and attached it to the sides of the beams and used directional lights to provide lighting for the great room and to light up the fireplace.
The beautiful home in the woods, now has an updated, modern kitchen and fantastic lighting which our clients love.

Sponsored
Columbus, OH

Wannemacher Interiors
Customized Award-Winning Interior Design Solutions in Franklin Cnty OH
 Passive Design Solutions
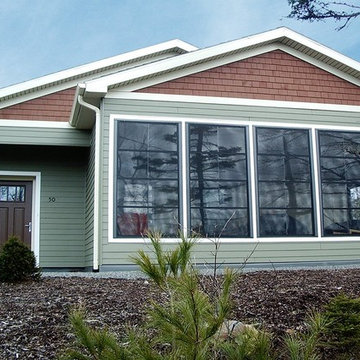
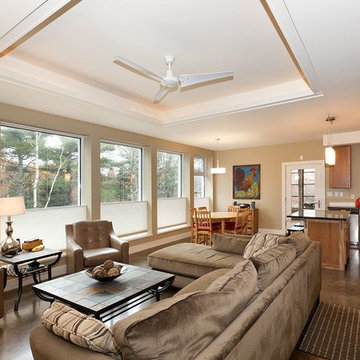
This project proved that a certified Passive House can have the same combined mortgage and energy costs as a conventional house: monitored heating costs are only $200 per year. The integration of Lifetime for Homes guidelines make this house accessible for people of varying physical abilities and will allow our clients to stay in their home as they age. A small solar panel can provide 55% of all hot water, further lowering energy bills.
Hawkins House is both LEED GOLD and PASSIVE HOUSE certified.
Photo Credit: Jarrell Whisken
 Passive Design Solutions
This project proved that a certified Passive House can have the same combined mortgage and energy costs as a conventional house: monitored heating costs are only $200 per year. The integration of Lifetime for Homes guidelines make this house accessible for people of varying physical abilities and will allow our clients to stay in their home as they age. A small solar panel can provide 55% of all hot water, further lowering energy bills.
Hawkins House is both LEED GOLD and PASSIVE HOUSE certified.
Photo Credit: Jarrell Whisken
 M J Draperies and Interiors
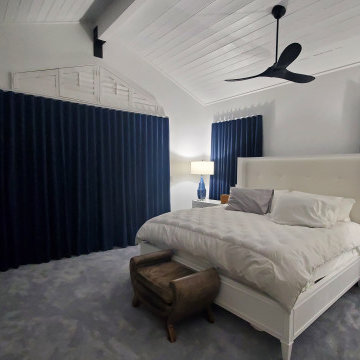
Modern / transition style custom draperies for this bedroom suite on the coast of Florida Kyes.
A beautiful navy blue color linen fabric, lined with blackout was chosen.
Now our clients can sleep well and so much more! These drapes are not only creating privacy and esthetically enhancing the room, they're also helping with cutting out outdoor noise, direct sunlight and heat that come through the windows, lower your electric bills are just a few facts that we can think of.
Let us create your unique sanctuary retreat!
Get in touch to setup your in home consultation.
M J Draperies and Interiors
Maria J "An eye for design and passion for fashion"
 M J Draperies and Interiors
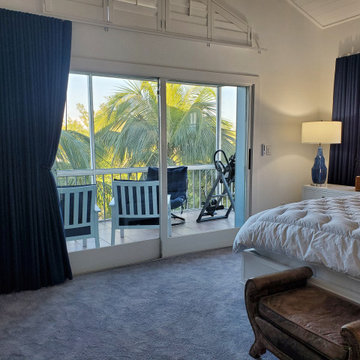
Modern / transition style custom draperies for this bedroom suite on the coast of Florida Kyes.
A beautiful navy blue color linen fabric, lined with blackout and side holdbacks.
Now our clients can sleep well and so much more! These drapes are not only creating privacy and esthetically enhancing the room, they're also helping with cutting out outdoor noise, direct sunlight and heat that come through the windows, lower your electric bills are just a few facts that we can think of.
Let us create your unique sanctuary retreat!
Get in touch to setup your in home consultation.
M J Draperies and Interiors
Maria J "An eye for design and passion for fashion"
 Billings Nursery & Landscaping
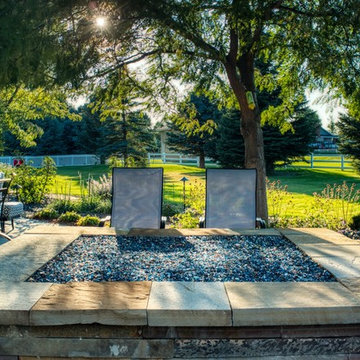
Having issues with their stamped concrete and an overgrown landscape the client wanted to update their backyard to something welcoming, open and able to host large gatherings.
The fire-pit features a 4' burner with a custom blend of fire glass and built with the same stone as the patios.
We sourced stone locally and from the east coast to tie into the beautiful brick home. All the patios are installed using dry stone methods with polysand in the joints. The Bluestone is a five piece pattern with custom local sandstone inlays. We also built 2 circular patios out of our local sandstone with tight jointing.
Beds have a mixture of shrubs, small evergreens and seasonal changing perennials. The mulch in the beds is basalt chosen to accent the patios and brick.

 cobykane
Sustaining bodily damages in a car accident can be a life-altering experience. You may be unable to work and have expensive medical bills to pay. Various reasons can cause a car accident, but negligence is the most prevalent of them all. Our personal injury lawyer can aid you in obtaining maximum and fair compensation for the losses you have endured. Conboy Law Firm’s Chicago car accident lawyer has a proven track record of representing clients. Suppose you are engaged in a car accident in Chicago, then it’s vital to speak with a local legal expert. You may reach our Chicago car accident lawyer for a free case evaluation. For details visit: https://conboyinjurylaw.com/

Sponsored
Fredericksburg, OH

High Point Cabinets
Columbus' Experienced Custom Cabinet Builder | 4x Best of Houzz Winner
 Passive Design Solutions
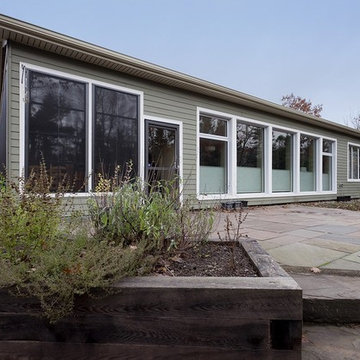
This project proved that a certified Passive House can have the same combined mortgage and energy costs as a conventional house: monitored heating costs are only $200 per year. The integration of Lifetime for Homes guidelines make this house accessible for people of varying physical abilities and will allow our clients to stay in their home as they age. A small solar panel can provide 55% of all hot water, further lowering energy bills.
Hawkins House is both LEED GOLD and PASSIVE HOUSE certified.
Photo Credit: Jarrell Whisken
 Passive Design Solutions
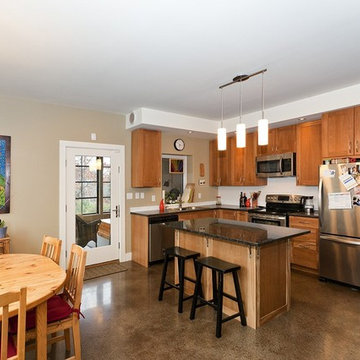
This project proved that a certified Passive House can have the same combined mortgage and energy costs as a conventional house: monitored heating costs are only $200 per year. The integration of Lifetime for Homes guidelines make this house accessible for people of varying physical abilities and will allow our clients to stay in their home as they age. A small solar panel can provide 55% of all hot water, further lowering energy bills.
Hawkins House is both LEED GOLD and PASSIVE HOUSE certified.
Photo Credit: Jarrell Whisken
 Billings Nursery & Landscaping
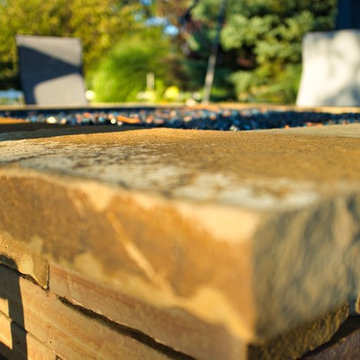
Having issues with their stamped concrete and an overgrown landscape the client wanted to update their backyard to something welcoming, open and able to host large gatherings.
The fire-pit features a 4' burner with a custom blend of fire glass and built with the same stone as the patios.
We sourced stone locally and from the east coast to tie into the beautiful brick home. All the patios are installed using dry stone methods with polysand in the joints. The Bluestone is a five piece pattern with custom local sandstone inlays. We also built 2 circular patios out of our local sandstone with tight jointing.
Beds have a mixture of shrubs, small evergreens and seasonal changing perennials. The mulch in the beds is basalt chosen to accent the patios and brick.
 Traci Connell Interiors
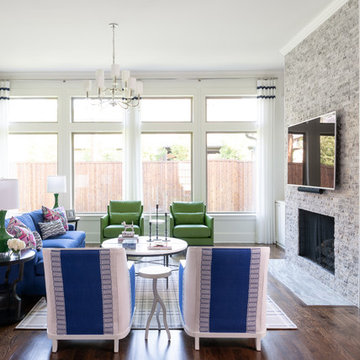
Transitional formal dark wood floor and brown floor living room photo in Dallas with white walls, a standard fireplace, a stone fireplace and a wall-mounted tv

Sponsored
Columbus, OH
Wannemacher Interiors
Customized Award-Winning Interior Design Solutions in Franklin Cnty OH
 M J Draperies and Interiors
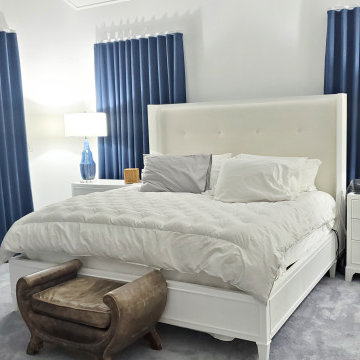
Modern / transition style custom draperies for this bedroom suite on the coast of Florida Kyes.
A beautiful navy blue color linen fabric, lined with blackout was chosen.
Now our clients can sleep well and so much more! These drapes are not only creating privacy and esthetically enhancing the room, they're also helping with cutting out outdoor noise, direct sunlight and heat that come through the windows, lower your electric bills are just a few facts that we can think of.
Let us create your unique sanctuary retreat!
Get in touch to setup your in home consultation.
M J Draperies and Interiors
Maria J "An eye for design and passion for fashion"
 User
UserFlooring: Brushed Oak Kalispell
https://kentwoodfloors.com/ca/products/brushed-oak-kalispell
Interior Design: Croma Design
http://cromadesign.com/
Photography: Virginia MacDonald
http://www.virginiamacdonald.com/
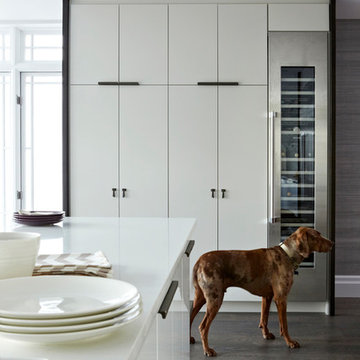
When Style at Home Magazine ran a poll asking readers to vote on the design for Editor-in-chief Erin McLaughlin’s kitchen makeover, the winning plan came from Toronto’s Croma Design. They created a look of organic sophistication that both fit the bill for a discerning client and wowed the readers.
 M J Draperies and Interiors
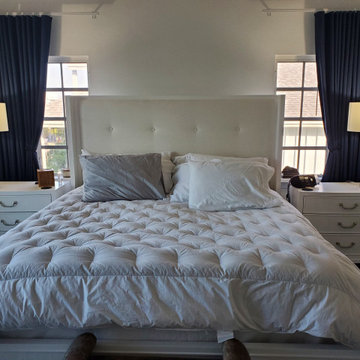
Modern / transition style custom draperies for this bedroom suite on the coast of Florida Kyes.
A beautiful navy blue color linen fabric, lined with blackout and side holdbacks.
Now our clients can sleep well and so much more! These drapes are not only creating privacy and esthetically enhancing the room, they're also helping with cutting out outdoor noise, direct sunlight and heat that come through the windows, lower your electric bills are just a few facts that we can think of.
Let us create your unique sanctuary retreat!
Get in touch to setup your in home consultation.
M J Draperies and Interiors
Maria J "An eye for design and passion for fashion"
21