
Search results for "Billing client" in Home Design Ideas
 G. Christianson Construction, Inc.
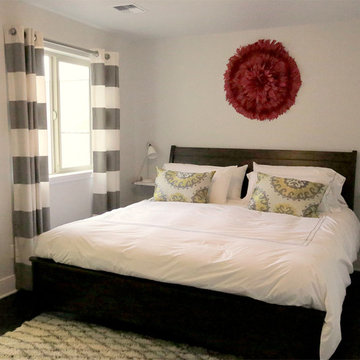
Our clients Bill and Tammy approached us to construct a bonus room above the garage for their exercise equipment with an additional bedroom and bathroom for guests. This project has a few unique challenges including installing a 2 hour fire rated wall so that their home can be considered two separate structures for the Philomath fire marshal (so we don’t need to install a residential sprinkler system). We are also keeping their existing home operational during construction including their furnace and electrical panel which are directly underneath the new addition!
 Ossian Architects
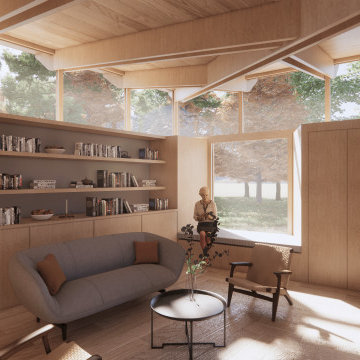
A new courtyard house for a young family near Alford, Aberdeenshire.
The form of the house is influenced by a typical form of steading in Aberdeenshire, which form a courtyard which is open at one end.
This provides a sense of enclosure to the house, and a sheltered courtyard, but maintains a strong connection between the courtyard and the landscape beyond, which is embraced by the house.
Every room is designed to have the option of opening out directly into the courtyard, allowing the client to open the whole house up to the garden during the summer months if desired.
The house is designed to sit gently on the land, with a lightweight timber structure and timber cladding giving the house a low embodied carbon footprint, and renewables including photovoltaics and an air source heat pump providing a low operating carbon footprint and energy bills.
 Ossian Architects
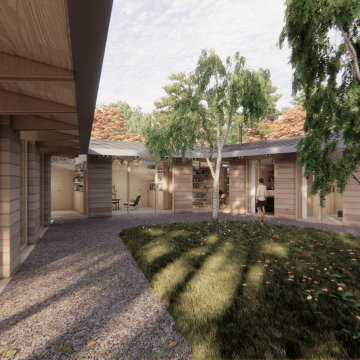
A new courtyard house for a young family near Alford, Aberdeenshire.
The form of the house is influenced by a typical form of steading in Aberdeenshire, which form a courtyard which is open at one end.
This provides a sense of enclosure to the house, and a sheltered courtyard, but maintains a strong connection between the courtyard and the landscape beyond, which is embraced by the house.
Every room is designed to have the option of opening out directly into the courtyard, allowing the client to open the whole house up to the garden during the summer months if desired.
The house is designed to sit gently on the land, with a lightweight timber structure and timber cladding giving the house a low embodied carbon footprint, and renewables including photovoltaics and an air source heat pump providing a low operating carbon footprint and energy bills.
Find the right local pro for your project
 Ossian Architects
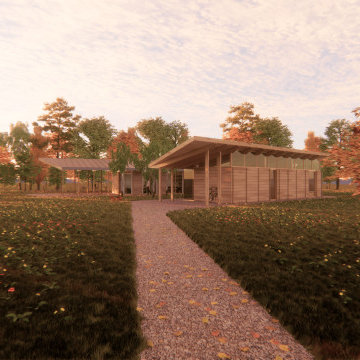
A new courtyard house for a young family near Alford, Aberdeenshire.
The form of the house is influenced by a typical form of steading in Aberdeenshire, which form a courtyard which is open at one end.
This provides a sense of enclosure to the house, and a sheltered courtyard, but maintains a strong connection between the courtyard and the landscape beyond, which is embraced by the house.
Every room is designed to have the option of opening out directly into the courtyard, allowing the client to open the whole house up to the garden during the summer months if desired.
The house is designed to sit gently on the land, with a lightweight timber structure and timber cladding giving the house a low embodied carbon footprint, and renewables including photovoltaics and an air source heat pump providing a low operating carbon footprint and energy bills.
 Soucie Horner, Ltd.

For a client with a deep appreciation for all manner of architectural styles – and the passion to transform his lifelong dream of a single home showcasing their wide variety into reality – we were thrilled to meet the challenge. Consider the elements: an English conservatory-style kitchen. A Bahamian plantation-inspired bedroom. Florentine palazzos, Swiss chalets, Lowcountry fishing huts – all informed our journey from broad concept to unified, cohesive actuality. First and foremost a home meant to cosset and comfort an active family, it is also an elegant and gracious example of the many handcrafted arts too seldom seen. From custom ceiling treatments to hand-woven rugs, evidence of the artist’s hand abounds, imparting exquisite detail on virtually each and every surface. Nestled waterside along shimmering shores, this home is truly a dream come true – and proof the fanciful notions of the heart can indeed be transformed into functional living spaces that nurture, inspire, and satisfy the soul.
Photo: Carlos Domenech Photography
 MARK IV Builders, Inc

New babies have a way to raising the importance of additions and remodeling. So it was with this project. This 1920’ era DC home has lots of character, but not of space or bathrooms for this growing family. The need for a larger master suite with its own bath necessitated a 2nd floor bedroom addition. The clients wanted a large bedroom with a fresh look while still harmonizing with the traditional character of the house. Interesting water jet cut steel doors with barn door hardware and cathedral ceilings fit the bill. Contemporary lighting teamed with complex tile makes a good marriage of the new and old space. While the new mom got her new master suite, the new dad wanted an entertainment space reminiscent of his home in Argentina. The 2nd floor bedroom addition provided a covered porch below that then allowed for a very large Asada grill/fireplace. Argentinians are very serious about their barbeques and so was this client. The fireplace style barbeque has a large exotic grilling area along with a dedicated space for making his own charcoal for the grill. The addition above provides cover and also allows for a ceiling fan to cool the hardworking grillmaster.
MARK IV Builders, Inc.
 California Waterscapes
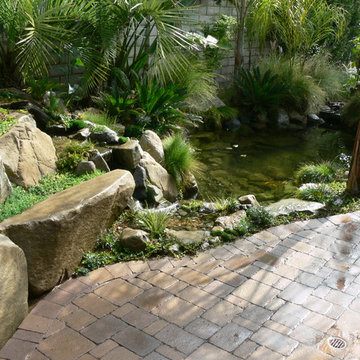
Can you believe that this pond uses less water than the lawn that stood before it?! Well believe it! This gorgeous pond, waterfall and landscape actually uses less water than that old lawn!
Here’s a project where the client traded in their old ugly lawn for a beautiful pond, waterfall and low maintenance stunning succulents and drought tolerant landscape with synthetic turf.
Not only does the client use a fraction of the water since the renovation, it is now super low maintenance! This is the family’s favorite spot to relax and enjoy any part of the day! If you are considering remodeling your yard either to save money on your water bill or just help conserve water in this tough drought, consider changing your yard into a livable and guilt free paradise with a sustainable water feature!

Sponsored
Columbus, OH

Wannemacher Interiors
Customized Award-Winning Interior Design Solutions in Franklin Cnty OH
 California Waterscapes

Can you believe that this pond uses less water than the lawn that stood before it?! Well believe it! This gorgeous pond, waterfall and landscape actually uses less water than that old lawn!
Here’s a project where the client traded in their old ugly lawn for a beautiful pond, waterfall and low maintenance stunning succulents and drought tolerant landscape with synthetic turf.
Not only does the client use a fraction of the water since the renovation, it is now super low maintenance! This is the family’s favorite spot to relax and enjoy any part of the day! If you are considering remodeling your yard either to save money on your water bill or just help conserve water in this tough drought, consider changing your yard into a livable and guilt free paradise with a sustainable water feature!

 Mittendorf Quality Construction
Inspiration for a rustic brown one-story wood gable roof remodel in Seattle
 User
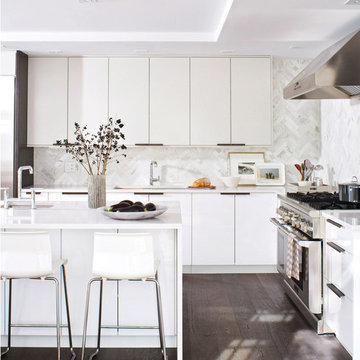
UserFlooring: Brushed Oak Kalispell
https://kentwoodfloors.com/ca/products/brushed-oak-kalispell
Interior Design: Croma Design
http://cromadesign.com/
Photography: Virginia MacDonald
http://www.virginiamacdonald.com/
When Style at Home Magazine ran a poll asking readers to vote on the design for Editor-in-chief Erin McLaughlin’s kitchen makeover, the winning plan came from Toronto’s Croma Design. They created a look of organic sophistication that both fit the bill for a discerning client and wowed the readers.
 Innovative Design Build

Our clients wished for a larger main bathroom with more light and storage. We expanded the footprint and used light colored marble tile, countertops and paint colors to give the room a brighter feel and added a cherry wood vanity to warm up the space. The matt black finish of the glass shower panels and the mirrors allows for top billing in this design and gives it a more modern feel.
 User
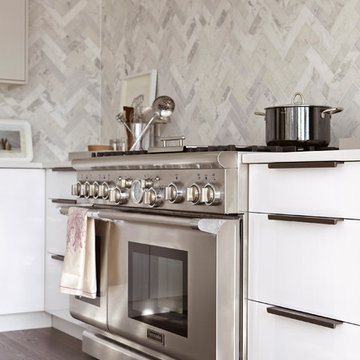
UserFlooring: Brushed Oak Kalispell
https://kentwoodfloors.com/ca/products/brushed-oak-kalispell
Interior Design: Croma Design
http://cromadesign.com/
Photography: Virginia MacDonald
http://www.virginiamacdonald.com/
When Style at Home Magazine ran a poll asking readers to vote on the design for Editor-in-chief Erin McLaughlin’s kitchen makeover, the winning plan came from Toronto’s Croma Design. They created a look of organic sophistication that both fit the bill for a discerning client and wowed the readers.
 Beco Kitchens and Baths
Photo by Bill Cartledge
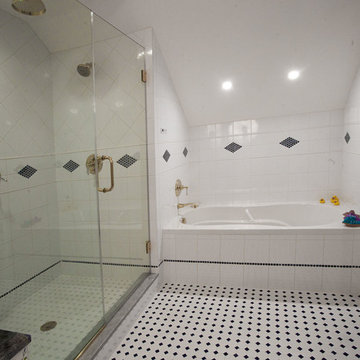
The blue line of tile above the floor was a change precipitated by one of the carpenters- after carefully looking at the project, he reviewed the idea with the designer and the client, who enthusiastically embraced it. "It brought a great visual component to the final result," the designer explains.

Sponsored
Columbus, OH
Wannemacher Interiors
Customized Award-Winning Interior Design Solutions in Franklin Cnty OH
 Closet Organizing Systems

This closet area was part of an expanded bonus space above an existing garage area adjoining to the master suite. The client wanted to create a boutique like closet area to easily display her appealing collection of shoes and hand bags. An up-lit makeup counter and wrapping paper station were added to make it more convenient for the client to get ready in the space and take advantage of the large counter surface for wrapping gifts.
A frosty white Melamine color with charcoal glazed raised panel doors and large crown moulding were used to complement the existing wall color and millwork. The make-up area consisted of a light box tray with a frosted glass insert routed into the countertop, in counter lighting, large framed viewing mirror, side make-up storage drawers, blow dryer holster, and upper storage cabinets with LED down lighting. Also added to further enhance the closet space were his and her jewelry inserts, a space saving fold down ironing board, and color coordinated closet rods and accessories.
Bill Curran-Owner and Designer for Closet Organizing Systems
 Design Perspective Interior Design, LLC

Our clients wanted to update their kitchen and create more storage space. They also needed a desk area in the kitchen and a display area for family keepsakes. With small children, they were not using the breakfast bar on the island, so we chose when redesigning the island to add storage instead of having the countertop overhang for seating. We extended the height of the cabinetry also. A desk area with 2 file drawers and mail sorting cubbies was created so the homeowners could have a place to organize their bills, charge their electronics, and pay bills. We also installed 2 plugs into the narrow bookcase to the right of the desk area with USB plugs for charging phones and tablets.
Our clients chose a cherry craftsman cabinet style with simple cups and knobs in brushed stainless steel. For the countertops, Silestone Copper Mist was chosen. It is a gorgeous slate blue hue with copper flecks. To compliment this choice, I custom designed this slate backsplash using multiple colors of slate. This unique, natural stone, geometric backsplash complemented the countertops and the cabinetry style perfectly.
We installed a pot filler over the cooktop and a pull-out spice cabinet to the right of the cooktop. To utilize counterspace, the microwave was installed into a wall cabinet to the right of the cooktop. We moved the sink and dishwasher into the island and placed a pull-out garbage and recycling drawer to the left of the sink. An appliance lift was also installed for a Kitchenaid mixer to be stored easily without ever having to lift it.
To improve the lighting in the kitchen and great room which has a vaulted pine tongue and groove ceiling, we designed and installed hollow beams to run the electricity through from the kitchen to the fireplace. For the island we installed 3 pendants and 4 down lights to provide ample lighting at the island. All lighting was put onto dimmer switches. We installed new down lighting along the cooktop wall. For the great room, we installed track lighting and attached it to the sides of the beams and used directional lights to provide lighting for the great room and to light up the fireplace.
The beautiful home in the woods, now has an updated, modern kitchen and fantastic lighting which our clients love.
 California Waterscapes

Can you believe that this pond uses less water than the lawn that stood before it?! Well believe it! This gorgeous pond, waterfall and landscape actually uses less water than that old lawn!
Here’s a project where the client traded in their old ugly lawn for a beautiful pond, waterfall and low maintenance stunning succulents and drought tolerant landscape with synthetic turf.
Not only does the client use a fraction of the water since the renovation, it is now super low maintenance! This is the family’s favorite spot to relax and enjoy any part of the day! If you are considering remodeling your yard either to save money on your water bill or just help conserve water in this tough drought, consider changing your yard into a livable and guilt free paradise with a sustainable water feature!
 California Waterscapes
Can you believe that this pond uses less water than the lawn that stood before it?! Well believe it! This gorgeous pond, waterfall and landscape actually uses less water than that old lawn!
Here’s a project where the client traded in their old ugly lawn for a beautiful pond, waterfall and low maintenance stunning succulents and drought tolerant landscape with synthetic turf.
Not only does the client use a fraction of the water since the renovation, it is now super low maintenance! This is the family’s favorite spot to relax and enjoy any part of the day! If you are considering remodeling your yard either to save money on your water bill or just help conserve water in this tough drought, consider changing your yard into a livable and guilt free paradise with a sustainable water feature!

Sponsored
Delaware, OH

Buckeye Basements, Inc.
Central Ohio's Basement Finishing ExpertsBest Of Houzz '13-'21
 California Waterscapes

Can you believe that this pond uses less water than the lawn that stood before it?! Well believe it! This gorgeous pond, waterfall and landscape actually uses less water than that old lawn!
Here’s a project where the client traded in their old ugly lawn for a beautiful pond, waterfall and low maintenance stunning succulents and drought tolerant landscape with synthetic turf.
Not only does the client use a fraction of the water since the renovation, it is now super low maintenance! This is the family’s favorite spot to relax and enjoy any part of the day! If you are considering remodeling your yard either to save money on your water bill or just help conserve water in this tough drought, consider changing your yard into a livable and guilt free paradise with a sustainable water feature!
 California Waterscapes
Can you believe that this pond uses less water than the lawn that stood before it?! Well believe it! This gorgeous pond, waterfall and landscape actually uses less water than that old lawn!
Here’s a project where the client traded in their old ugly lawn for a beautiful pond, waterfall and low maintenance stunning succulents and drought tolerant landscape with synthetic turf.
Not only does the client use a fraction of the water since the renovation, it is now super low maintenance! This is the family’s favorite spot to relax and enjoy any part of the day! If you are considering remodeling your yard either to save money on your water bill or just help conserve water in this tough drought, consider changing your yard into a livable and guilt free paradise with a sustainable water feature!
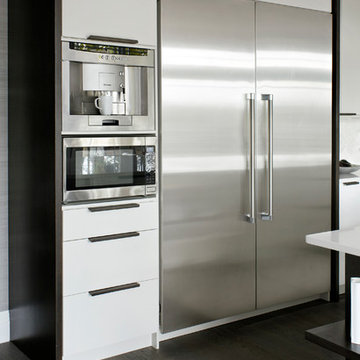 User
UserFlooring: Brushed Oak Kalispell
https://kentwoodfloors.com/ca/products/brushed-oak-kalispell
Interior Design: Croma Design
http://cromadesign.com/
Photography: Virginia MacDonald
http://www.virginiamacdonald.com/
When Style at Home Magazine ran a poll asking readers to vote on the design for Editor-in-chief Erin McLaughlin’s kitchen makeover, the winning plan came from Toronto’s Croma Design. They created a look of organic sophistication that both fit the bill for a discerning client and wowed the readers.
20