
Search results for "Billing client" in Home Design Ideas
 Elite Concepts
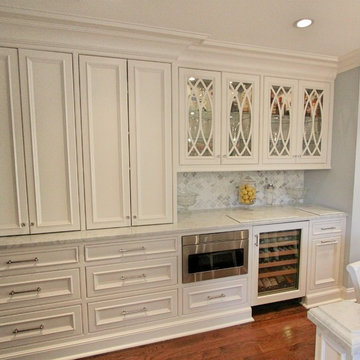
We created this elegant white transitional kitchen with a great deal of design details to fit the bill for our client’s dream kitchen. Featuring classic full frame beaded inset cabinetry, glass frames with decorative molding, carrara marble counter tops with a double thick edge at the island and a beautiful full wall arabesque back splash. The island pendants are Juliska’s polished nickel and clear glass with a delicate thread and berry motif. We outfitted the space with Wolf/Subzero appliances. Each detail was carefully crafted to speak to the refined, classic look the client hoped to achieve in the space.

 California Waterscapes
Can you believe that this pond uses less water than the lawn that stood before it?! Well believe it! This gorgeous pond, waterfall and landscape actually uses less water than that old lawn!
Here’s a project where the client traded in their old ugly lawn for a beautiful pond, waterfall and low maintenance stunning succulents and drought tolerant landscape with synthetic turf.
Not only does the client use a fraction of the water since the renovation, it is now super low maintenance! This is the family’s favorite spot to relax and enjoy any part of the day! If you are considering remodeling your yard either to save money on your water bill or just help conserve water in this tough drought, consider changing your yard into a livable and guilt free paradise with a sustainable water feature!
 Elite Concepts
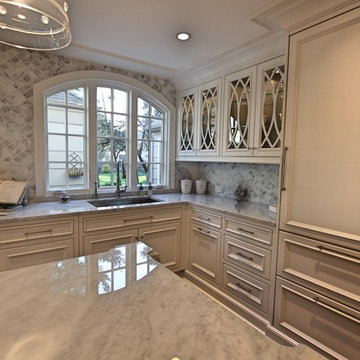
We created this elegant white transitional kitchen with a great deal of design details to fit the bill for our client’s dream kitchen. Featuring classic full frame beaded inset cabinetry, glass frames with decorative molding, carrara marble counter tops with a double thick edge at the island and a beautiful full wall arabesque back splash. The island pendants are Juliska’s polished nickel and clear glass with a delicate thread and berry motif. We outfitted the space with Wolf/Subzero appliances. Each detail was carefully crafted to speak to the refined, classic look the client hoped to achieve in the space.
Find the right local pro for your project

 Marvin
The 2023 Southern Living Idea House is an oasis on the Tennessee hillside. Bill Holloway and Luke Sippel of Lake + Land Studio had the task of building and designing the perfect home for clients who loved dogs, music, and indoor-outdoor living.
The 5,600-square-foot contemporary Southern farmhouse in Leiper’s Fork was intentionally placed to fit the surrounding natural landscape. Holloway and Sippel wanted the home to feel as though it had always been there.
An important element of Southern living was present in the home’s design and build: porches. The home has a large, covered porch that runs the nearly the entire length of the back of the home on the main floor and one on the lower level. Using Marvin Ultimate multi-slide doors on the porch unified the indoor and outdoor spaces. The multi-slide door has the ability for the door to open fully, seamlessly blending the two spaces.
MARVIN PRODUCTS USED:
Elevate Direct Glaze Window
Elevate Casement Window
Elevate Sliding French Door
Elevate French Door
Ultimate Glider Window
Ultimate Multi-Slide Door
Ultimate Outswing Door
Architecture Firm: Lake + Land Studio
Builder: Hatcliff Construction
Interior Design: Laura Hodges Studio
Landscape: Southern Creations Landscaping
Dealer: AVI Windows and Doors
 User
UserFlooring: Brushed Oak Kalispell
https://kentwoodfloors.com/ca/products/brushed-oak-kalispell
Interior Designer: Croma Design
http://cromadesign.com/
Photographer: Virginia MacDonald
http://www.virginiamacdonald.com/
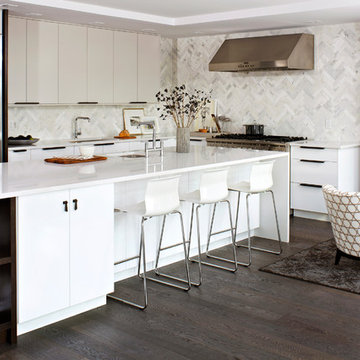
When Style at Home Magazine ran a poll asking readers to vote on the design for Editor-in-chief Erin McLaughlin’s kitchen makeover, the winning plan came from Toronto’s Croma Design. They created a look of organic sophistication that both fit the bill for a discerning client and wowed the readers.
 G. Christianson Construction, Inc.
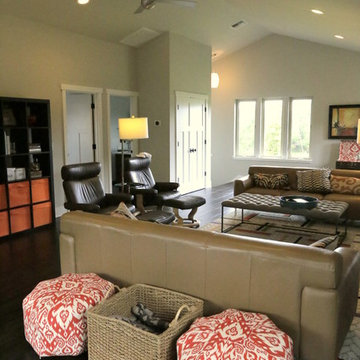

Our clients Bill and Tammy approached us to construct a bonus room above the garage for their exercise equipment with an additional bedroom and bathroom for guests. This project has a few unique challenges including installing a 2 hour fire rated wall so that their home can be considered two separate structures for the Philomath fire marshal (so we don’t need to install a residential sprinkler system). We are also keeping their existing home operational during construction including their furnace and electrical panel which are directly underneath the new addition!
 G. Christianson Construction, Inc.
Our clients Bill and Tammy approached us to construct a bonus room above the garage for their exercise equipment with an additional bedroom and bathroom for guests. This project has a few unique challenges including installing a 2 hour fire rated wall so that their home can be considered two separate structures for the Philomath fire marshal (so we don’t need to install a residential sprinkler system). We are also keeping their existing home operational during construction including their furnace and electrical panel which are directly underneath the new addition!

Sponsored
Fredericksburg, OH

High Point Cabinets
Columbus' Experienced Custom Cabinet Builder | 4x Best of Houzz Winner
 Beco Kitchens and Baths
Photo by Bill Cartledge
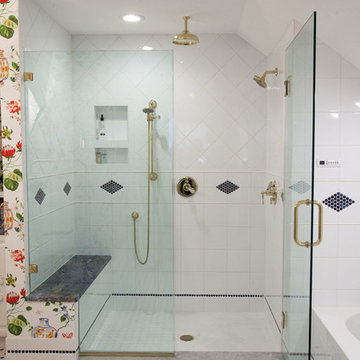
The bench seen here was originally not part of the design. Mid-way through construction, the client changed her mind, and the designer worked with the carpenters to make it happen.
 Wellington's Leather Furniture
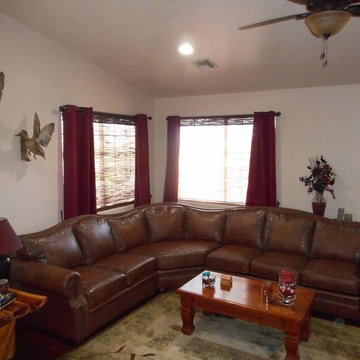
This room needed lots of seating. The custom leather sectional sofa fits the bill. The sectional was custom made to get the most seating out of the clients space.
 California Waterscapes
Can you believe that this pond uses less water than the lawn that stood before it?! Well believe it! This gorgeous pond, waterfall and landscape actually uses less water than that old lawn!
Here’s a project where the client traded in their old ugly lawn for a beautiful pond, waterfall and low maintenance stunning succulents and drought tolerant landscape with synthetic turf.
Not only does the client use a fraction of the water since the renovation, it is now super low maintenance! This is the family’s favorite spot to relax and enjoy any part of the day! If you are considering remodeling your yard either to save money on your water bill or just help conserve water in this tough drought, consider changing your yard into a livable and guilt free paradise with a sustainable water feature!
 Elite Concepts
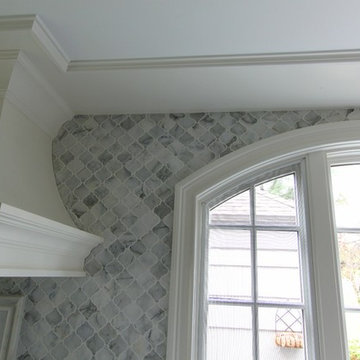
We created this elegant white transitional kitchen with a great deal of design details to fit the bill for our client’s dream kitchen. Featuring classic full frame beaded inset cabinetry, glass frames with decorative molding, carrara marble counter tops with a double thick edge at the island and a beautiful full wall arabesque back splash. The island pendants are Juliska’s polished nickel and clear glass with a delicate thread and berry motif. We outfitted the space with Wolf/Subzero appliances. Each detail was carefully crafted to speak to the refined, classic look the client hoped to achieve in the space.
 California Waterscapes
Can you believe that this pond uses less water than the lawn that stood before it?! Well believe it! This gorgeous pond, waterfall and landscape actually uses less water than that old lawn!
Here’s a project where the client traded in their old ugly lawn for a beautiful pond, waterfall and low maintenance stunning succulents and drought tolerant landscape with synthetic turf.
Not only does the client use a fraction of the water since the renovation, it is now super low maintenance! This is the family’s favorite spot to relax and enjoy any part of the day! If you are considering remodeling your yard either to save money on your water bill or just help conserve water in this tough drought, consider changing your yard into a livable and guilt free paradise with a sustainable water feature!
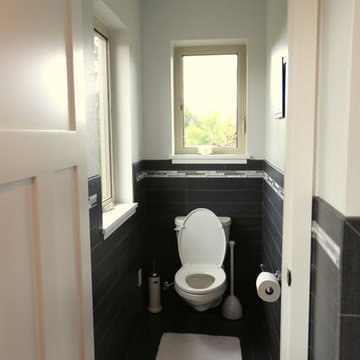 G. Christianson Construction, Inc.
Our clients Bill and Tammy approached us to construct a bonus room above the garage for their exercise equipment with an additional bedroom and bathroom for guests. This project has a few unique challenges including installing a 2 hour fire rated wall so that their home can be considered two separate structures for the Philomath fire marshal (so we don’t need to install a residential sprinkler system). We are also keeping their existing home operational during construction including their furnace and electrical panel which are directly underneath the new addition!

Sponsored
Columbus, OH

Snider & Metcalf Interior Design, LTD
Leading Interior Designers in Columbus, Ohio & Ponte Vedra, Florida

 Best Hot Tubs "Hot Tub and Spa Experts"
“When you work with great design/build teams, you can create amazing portable hot tub installations,” says Bill Renter. “These clients wanted a spillover spa that they could use all year through. Working with The Deck and Patio Company, we set a portable Bullfrog Spa halfway into the ground. A moss rock waterfall coming out from the pool’s edge just beneath it spills into the pool but appears to be coming from the hot tub.” Note: Even though it’s partially in-ground, the team left sufficient access for ease in getting to the spa plumbing. www.besthottubs.com
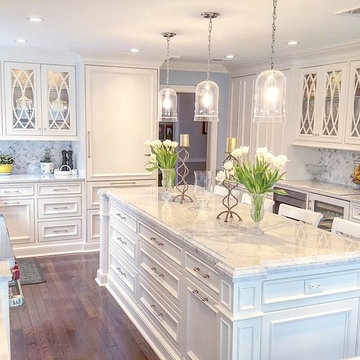 Elite Concepts
We created this elegant white transitional kitchen with a great deal of design details to fit the bill for our client’s dream kitchen. Featuring classic full frame beaded inset cabinetry, glass frames with decorative molding, carrara marble counter tops with a double thick edge at the island and a beautiful full wall arabesque back splash. The island pendants are Juliska’s polished nickel and clear glass with a delicate thread and berry motif. We outfitted the space with Wolf/Subzero appliances. Each detail was carefully crafted to speak to the refined, classic look the client hoped to achieve in the space.

 Bolen Designs
This client wanted a place he could work, watch his favorite sports and movies, and also entertain. A gorgeous rustic luxe man cave (media room and home office) for an avid hunter and whiskey connoisseur. Rich leather and velvet mixed with cement and industrial piping fit the bill, giving this space the perfect blend of masculine luxury with plenty of space to work and play.
 Elite Concepts
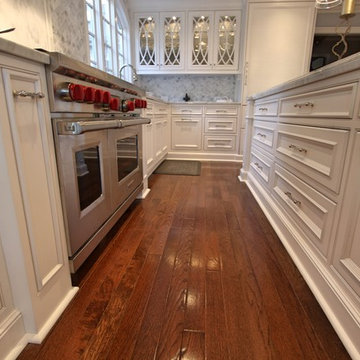
We created this elegant white transitional kitchen with a great deal of design details to fit the bill for our client’s dream kitchen. Featuring classic full frame beaded inset cabinetry, glass frames with decorative molding, carrara marble counter tops with a double thick edge at the island and a beautiful full wall arabesque back splash. The island pendants are Juliska’s polished nickel and clear glass with a delicate thread and berry motif. We outfitted the space with Wolf/Subzero appliances. Each detail was carefully crafted to speak to the refined, classic look the client hoped to achieve in the space.

Sponsored
Delaware, OH

Buckeye Basements, Inc.
Central Ohio's Basement Finishing ExpertsBest Of Houzz '13-'21
 Elite Concepts
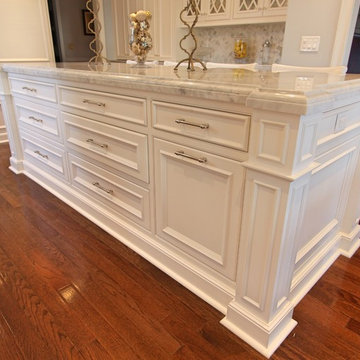
We created this elegant white transitional kitchen with a great deal of design details to fit the bill for our client’s dream kitchen. Featuring classic full frame beaded inset cabinetry, glass frames with decorative molding, carrara marble counter tops with a double thick edge at the island and a beautiful full wall arabesque back splash. The island pendants are Juliska’s polished nickel and clear glass with a delicate thread and berry motif. We outfitted the space with Wolf/Subzero appliances. Each detail was carefully crafted to speak to the refined, classic look the client hoped to achieve in the space.
 Elite Concepts
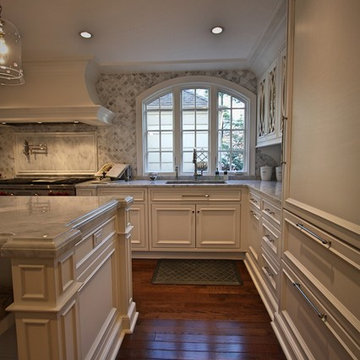
We created this elegant white transitional kitchen with a great deal of design details to fit the bill for our client’s dream kitchen. Featuring classic full frame beaded inset cabinetry, glass frames with decorative molding, carrara marble counter tops with a double thick edge at the island and a beautiful full wall arabesque back splash. The island pendants are Juliska’s polished nickel and clear glass with a delicate thread and berry motif. We outfitted the space with Wolf/Subzero appliances. Each detail was carefully crafted to speak to the refined, classic look the client hoped to achieve in the space.

18