
Search results for "Billing" in Home Design Ideas
 Gilmans Kitchens and Baths
Treve Johnson Photography
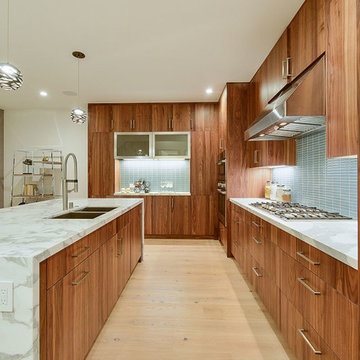
Open concept kitchen - large contemporary l-shaped light wood floor and brown floor open concept kitchen idea in San Francisco with flat-panel cabinets, dark wood cabinets, quartz countertops, blue backsplash, ceramic backsplash, stainless steel appliances, an island and a double-bowl sink
Open concept kitchen - large contemporary l-shaped light wood floor and brown floor open concept kitchen idea in San Francisco with flat-panel cabinets, dark wood cabinets, quartz countertops, blue backsplash, ceramic backsplash, stainless steel appliances, an island and a double-bowl sink

 Collaborative Design
photo by Doug Edmunds

Example of a small eclectic loft-style family room design in Milwaukee with beige walls and a standard fireplace
Example of a small eclectic loft-style family room design in Milwaukee with beige walls and a standard fireplace
Find the right local pro for your project
 Arciform

A wide undermount sink with a tall faucet makes it easy to fill large pots and wash casserole dishes. The milk glass knobs on the mudroom door inspired the porcelain cabinet knobs. Photos by Photo Art Portraits, Design by Chelly Wentworth
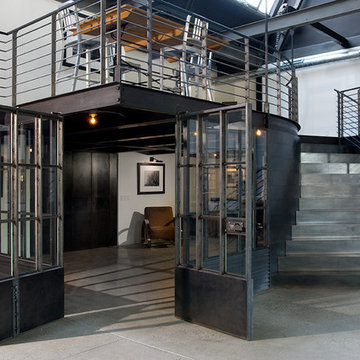

 Bill Bocken Architecture & Interior Design
Shelley Metcalf & Glenn Cormier Photographers
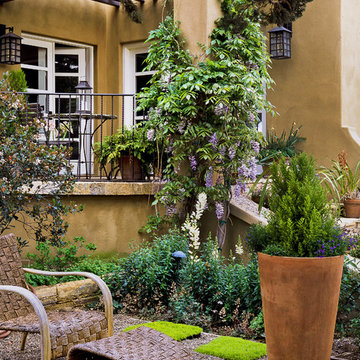
Design ideas for a farmhouse landscaping in San Diego.
Design ideas for a farmhouse landscaping in San Diego.


Sponsored
Fredericksburg, OH

High Point Cabinets
Columbus' Experienced Custom Cabinet Builder | 4x Best of Houzz Winner
 Bill Fry Construction - Wm. H. Fry Const. Co.
Master Bedroom
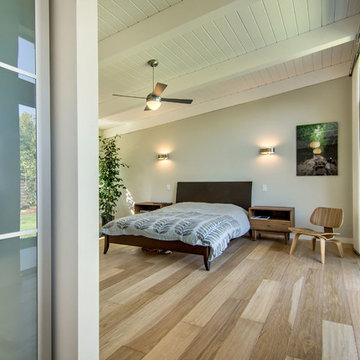
Example of a mid-century modern bedroom design in San Francisco
Example of a mid-century modern bedroom design in San Francisco
 Bill Fry Construction - Wm. H. Fry Const. Co.
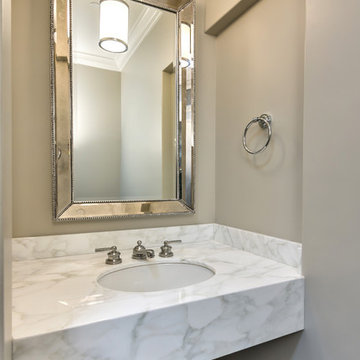
Example of a transitional powder room design in San Francisco
 Bill Fry Construction - Wm. H. Fry Const. Co.
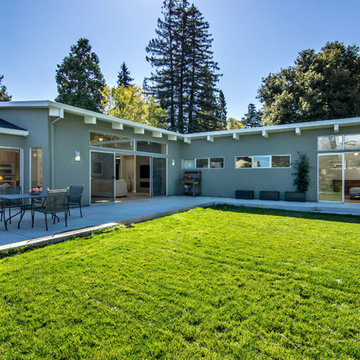
Back view of extreme home makeover with master wing addition with outdoor dining
Example of a 1960s exterior home design in San Francisco
Example of a 1960s exterior home design in San Francisco
 Bill Bocken Architecture & Interior Design
Shelley Metcalf & Glenn Cormier Photographers

Inspiration for a cottage entryway remodel in San Diego
Inspiration for a cottage entryway remodel in San Diego
 Bill Fry Construction - Wm. H. Fry Const. Co.
Master Bathroom
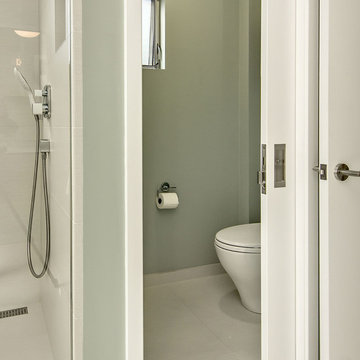
Inspiration for a 1950s bathroom remodel in San Francisco
Inspiration for a 1950s bathroom remodel in San Francisco
 Bill Fry Construction - Wm. H. Fry Const. Co.
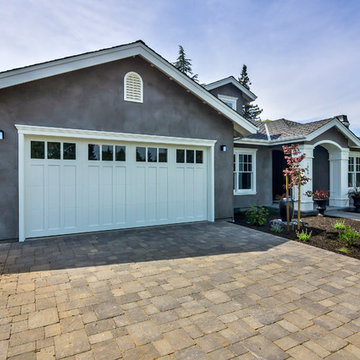
Inspiration for a large timeless gray one-story stucco exterior home remodel in San Francisco
 Bill Fry Construction - Wm. H. Fry Const. Co.

Entryway - large traditional slate floor entryway idea in San Francisco with gray walls and a dark wood front door
 Advance Design Studio, Ltd.
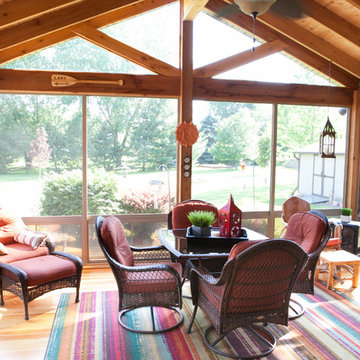
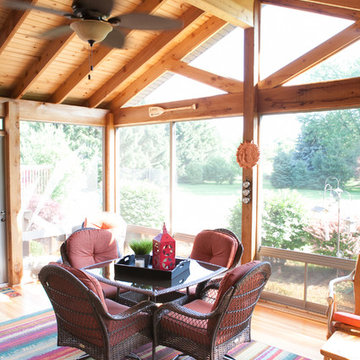
When Bill and Jackie Fox decided it was time for a 3 Season room, they worked with Todd Jurs at Advance Design Studio to make their back yard dream come true. Situated on an acre lot in Gilberts, the Fox’s wanted to enjoy their yard year round, get away from the mosquitoes, and enhance their home’s living space with an indoor/outdoor space the whole family could enjoy.
“Todd and his team at Advance Design Studio did an outstanding job meeting my needs. Todd did an excellent job helping us determine what we needed and how to design the space”, says Bill.
The 15’ x 18’ 3 Season’s Room was designed with an open end gable roof, exposing structural open beam cedar rafters and a beautiful tongue and groove Knotty Pine ceiling. The floor is a tongue and groove Douglas Fir, and amenities include a ceiling fan, a wall mounted TV and an outdoor pergola. Adjustable plexi-glass windows can be opened and closed for ease of keeping the space clean, and use in the cooler months. “With this year’s mild seasons, we have actually used our 3 season’s room year round and have really enjoyed it”, reports Bill.
“They built us a beautiful 3-season room. Everyone involved was great. Our main builder DJ, was quite a craftsman. Josh our Project Manager was excellent. The final look of the project was outstanding. We could not be happier with the overall look and finished result. I have already recommended Advance Design Studio to my friends”, says Bill Fox.
Photographer: Joe Nowak
 Gilmans Kitchens and Baths
Treve JohnsonPhotography
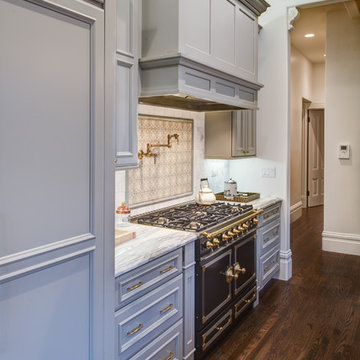
Inspiration for a small timeless single-wall dark wood floor kitchen remodel in San Francisco with recessed-panel cabinets, gray cabinets, marble countertops, white backsplash, stone tile backsplash and an island
Inspiration for a small timeless single-wall dark wood floor kitchen remodel in San Francisco with recessed-panel cabinets, gray cabinets, marble countertops, white backsplash, stone tile backsplash and an island
 Advance Design Studio, Ltd.
When Bill and Jackie Fox decided it was time for a 3 Season room, they worked with Todd Jurs at Advance Design Studio to make their back yard dream come true. Situated on an acre lot in Gilberts, the Fox’s wanted to enjoy their yard year round, get away from the mosquitoes, and enhance their home’s living space with an indoor/outdoor space the whole family could enjoy.
“Todd and his team at Advance Design Studio did an outstanding job meeting my needs. Todd did an excellent job helping us determine what we needed and how to design the space”, says Bill.
The 15’ x 18’ 3 Season’s Room was designed with an open end gable roof, exposing structural open beam cedar rafters and a beautiful tongue and groove Knotty Pine ceiling. The floor is a tongue and groove Douglas Fir, and amenities include a ceiling fan, a wall mounted TV and an outdoor pergola. Adjustable plexi-glass windows can be opened and closed for ease of keeping the space clean, and use in the cooler months. “With this year’s mild seasons, we have actually used our 3 season’s room year round and have really enjoyed it”, reports Bill.
“They built us a beautiful 3-season room. Everyone involved was great. Our main builder DJ, was quite a craftsman. Josh our Project Manager was excellent. The final look of the project was outstanding. We could not be happier with the overall look and finished result. I have already recommended Advance Design Studio to my friends”, says Bill Fox.
Photographer: Joe Nowak
 Bill Fry Construction - Wm. H. Fry Const. Co.
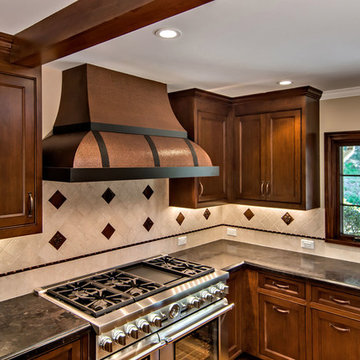
Copper Hood in Los Gatos kitchen design with limestone back splash with bronze accent tiles.
Inspiration for a mid-sized timeless u-shaped medium tone wood floor eat-in kitchen remodel in San Francisco with a farmhouse sink, beaded inset cabinets, medium tone wood cabinets, granite countertops, beige backsplash, stone tile backsplash and stainless steel appliances
Inspiration for a mid-sized timeless u-shaped medium tone wood floor eat-in kitchen remodel in San Francisco with a farmhouse sink, beaded inset cabinets, medium tone wood cabinets, granite countertops, beige backsplash, stone tile backsplash and stainless steel appliances
 Bill Fry Construction - Wm. H. Fry Const. Co.
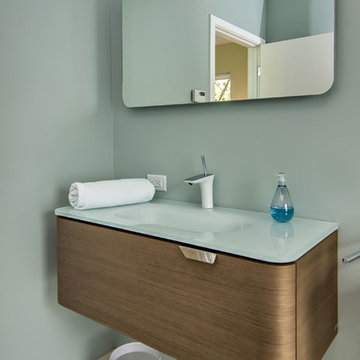
Master Bathroom
Bathroom - mid-century modern bathroom idea in San Francisco
Bathroom - mid-century modern bathroom idea in San Francisco
21