
Search results for "Billing" in Home Design Ideas


 Bill Fry Construction - Wm. H. Fry Const. Co.
The Nelson Cigar Pendant Light in Entry of Palo Alto home reconstruction and addition gives a mid-century feel to what was originally a ranch home. Beyond the entry with a skylight is the great room with a vaulted ceiling which opens to the backyard.

 Marc Rutenberg Homes
Marc Rutenberg Homes
Example of a large transitional l-shaped slate floor laundry room design in Tampa with a farmhouse sink, shaker cabinets, white cabinets, granite countertops, white walls and a side-by-side washer/dryer
Example of a large transitional l-shaped slate floor laundry room design in Tampa with a farmhouse sink, shaker cabinets, white cabinets, granite countertops, white walls and a side-by-side washer/dryer
Find the right local pro for your project


 Alan Design Studio
Designer: Ruthie Alan
Photography by Michael Robinson

Example of a transitional l-shaped medium tone wood floor enclosed kitchen design in Chicago with an undermount sink, recessed-panel cabinets, white cabinets, marble countertops, stainless steel appliances, an island, white backsplash and glass sheet backsplash
Example of a transitional l-shaped medium tone wood floor enclosed kitchen design in Chicago with an undermount sink, recessed-panel cabinets, white cabinets, marble countertops, stainless steel appliances, an island, white backsplash and glass sheet backsplash
 Bill Fry Construction - Wm. H. Fry Const. Co.
Bulletin Board in hall and bench for putting on shoes
Hallway - mid-sized mid-century modern light wood floor and beige floor hallway idea in San Francisco with gray walls
Hallway - mid-sized mid-century modern light wood floor and beige floor hallway idea in San Francisco with gray walls

Sponsored
Fredericksburg, OH

High Point Cabinets
Columbus' Experienced Custom Cabinet Builder | 4x Best of Houzz Winner
 Bill Huey + Associates
Holger Obenaus
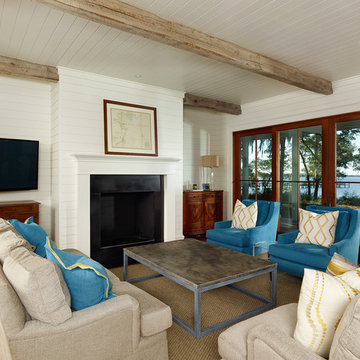
Living room - coastal living room idea in Charleston with white walls, a standard fireplace and a wall-mounted tv
Living room - coastal living room idea in Charleston with white walls, a standard fireplace and a wall-mounted tv

 Bill Fry Construction - Wm. H. Fry Const. Co.

Master Bathroom
Bathroom - mid-century modern bathroom idea in San Francisco with flat-panel cabinets, medium tone wood cabinets and glass countertops
Bathroom - mid-century modern bathroom idea in San Francisco with flat-panel cabinets, medium tone wood cabinets and glass countertops
 Bill Fry Construction - Wm. H. Fry Const. Co.
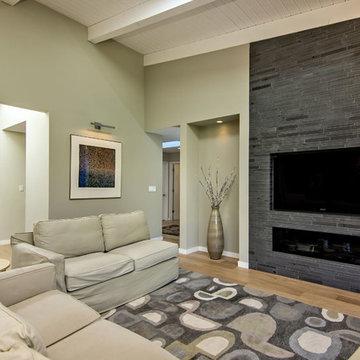
Large transitional open concept medium tone wood floor and brown floor family room photo in San Francisco with beige walls, a ribbon fireplace, a tile fireplace and a wall-mounted tv
 Bill Fry Construction - Wm. H. Fry Const. Co.
Ceiling fan in master bedroom provides lighting in addition to wall sconces above night stands. A sliding glass door with a transom window leads to the backyard. The vaulted ceiling is painted wood with beams.

 French & French Interiors
Bill Stengel
Example of a farmhouse dining room design in Albuquerque with white walls
Example of a farmhouse dining room design in Albuquerque with white walls

Example of a small minimalist open concept medium tone wood floor living room design in Seattle with white walls, no fireplace and no tv

 IRI Landscape Inc
© Jude Parkinson Morgan
Inspiration for a contemporary backyard outdoor basketball/tennis/multi-game court in San Francisco.
Inspiration for a contemporary backyard outdoor basketball/tennis/multi-game court in San Francisco.

 Noble Architects, LLC
studiⓞbuell, Photography
Dining room - small 1960s dining room idea in Nashville
Dining room - small 1960s dining room idea in Nashville

 Smith Architectural Studio
Flash Gallery Photography
Large tuscan travertine floor and beige floor bathroom photo in San Francisco with a drop-in sink, flat-panel cabinets, medium tone wood cabinets, a one-piece toilet, white walls, quartz countertops, a hinged shower door and white countertops
Large tuscan travertine floor and beige floor bathroom photo in San Francisco with a drop-in sink, flat-panel cabinets, medium tone wood cabinets, a one-piece toilet, white walls, quartz countertops, a hinged shower door and white countertops

 Studio Dearborn
A charming 1920s colonial had a dated dark kitchen that was not in keeping with the historic charm of the home. The owners, who adored British design, wanted a kitchen that was spacious and storage friendly, with the feel of a classic English kitchen. Designer Sarah Robertson of Studio Dearborn helped her client, while architect Greg Lewis redesigned the home to accommodate a larger kitchen, new primary bath, mudroom, and butlers pantry.
Photos Adam Macchia. For more information, you may visit our website at www.studiodearborn.com or email us at info@studiodearborn.com.
 IRI Landscape Inc
© Jude Parkinson Morgan


Inspiration for a contemporary backyard tile and rectangular lap pool house remodel in San Francisco
Inspiration for a contemporary backyard tile and rectangular lap pool house remodel in San Francisco
4